

Brunflovägen 20
Photography · Michael LeBancs
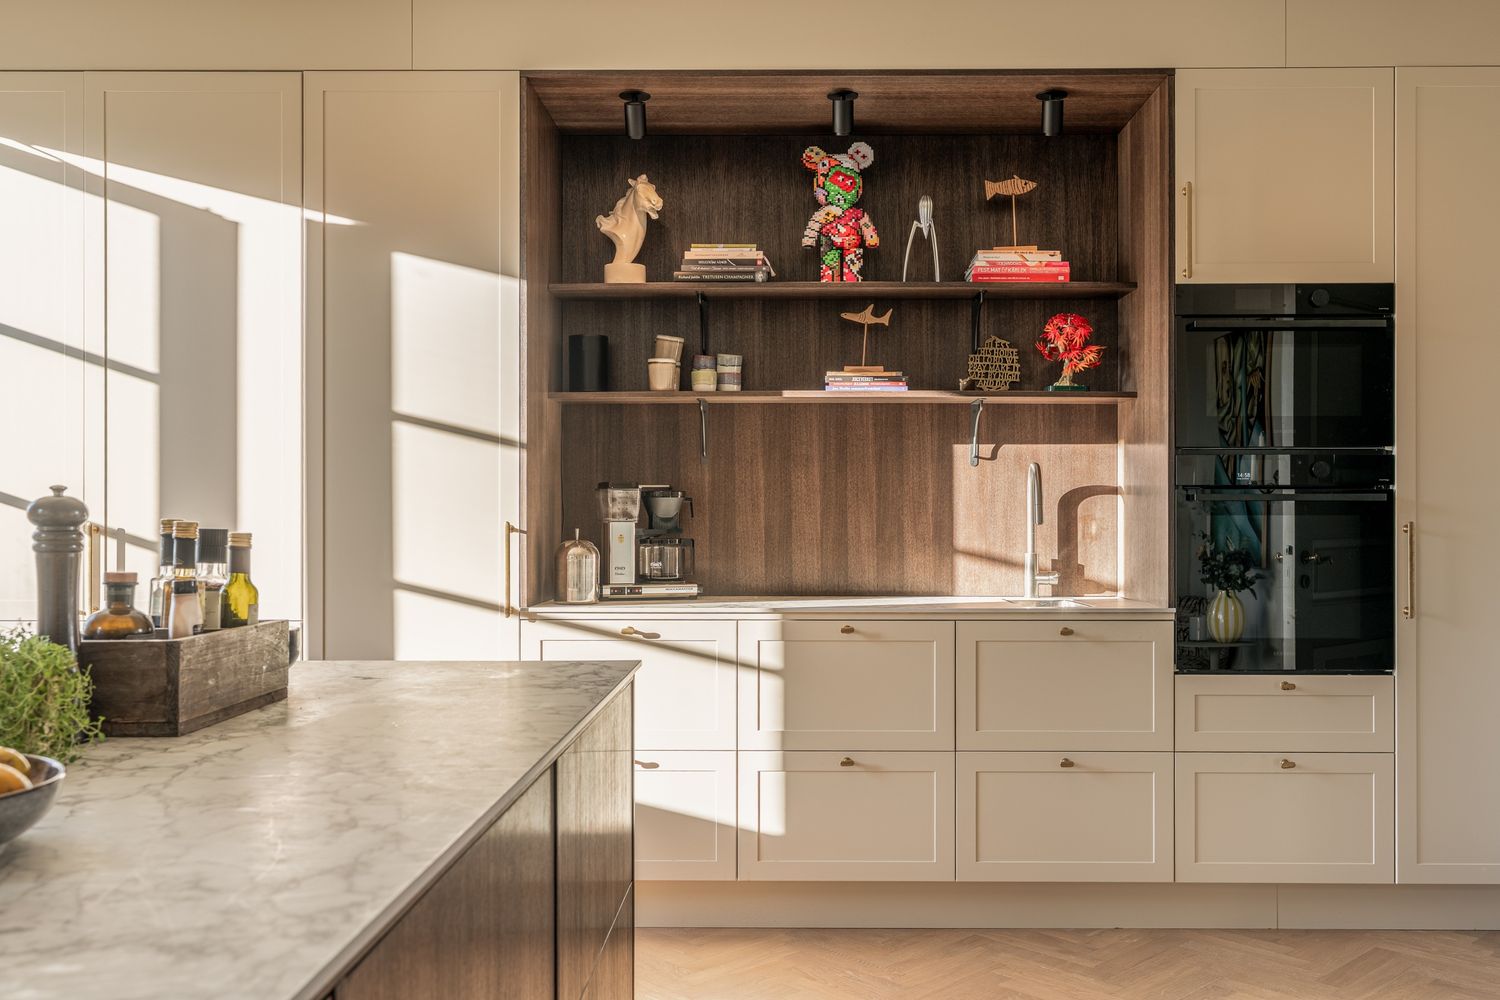
Window shadows across the kitchen meet veined stone, brass-coloured details and the living room’s herringbone floor.

Photography by Michael LeBancs
Photography · Michael LeBancs
Window shadows across the kitchen meet veined stone, brass-coloured details and the living room’s herringbone floor.
Photography · Michael LeBancs
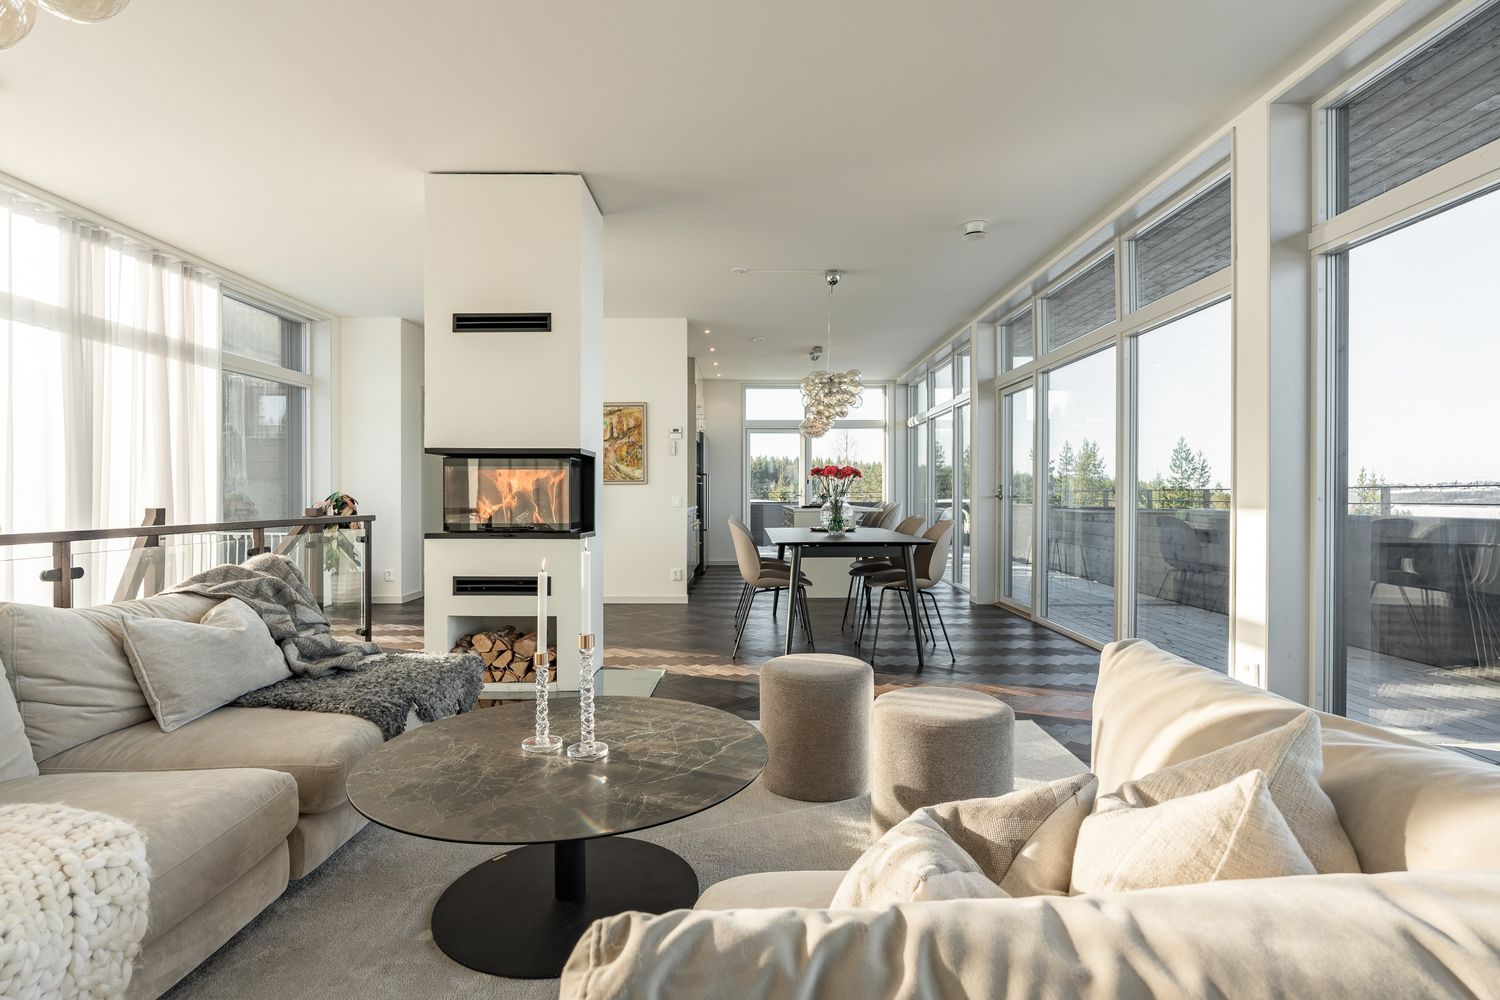
Broad glazing opens the living room towards the view, with the staircase and fireplace anchoring the interior.
Photography · Michael LeBancs
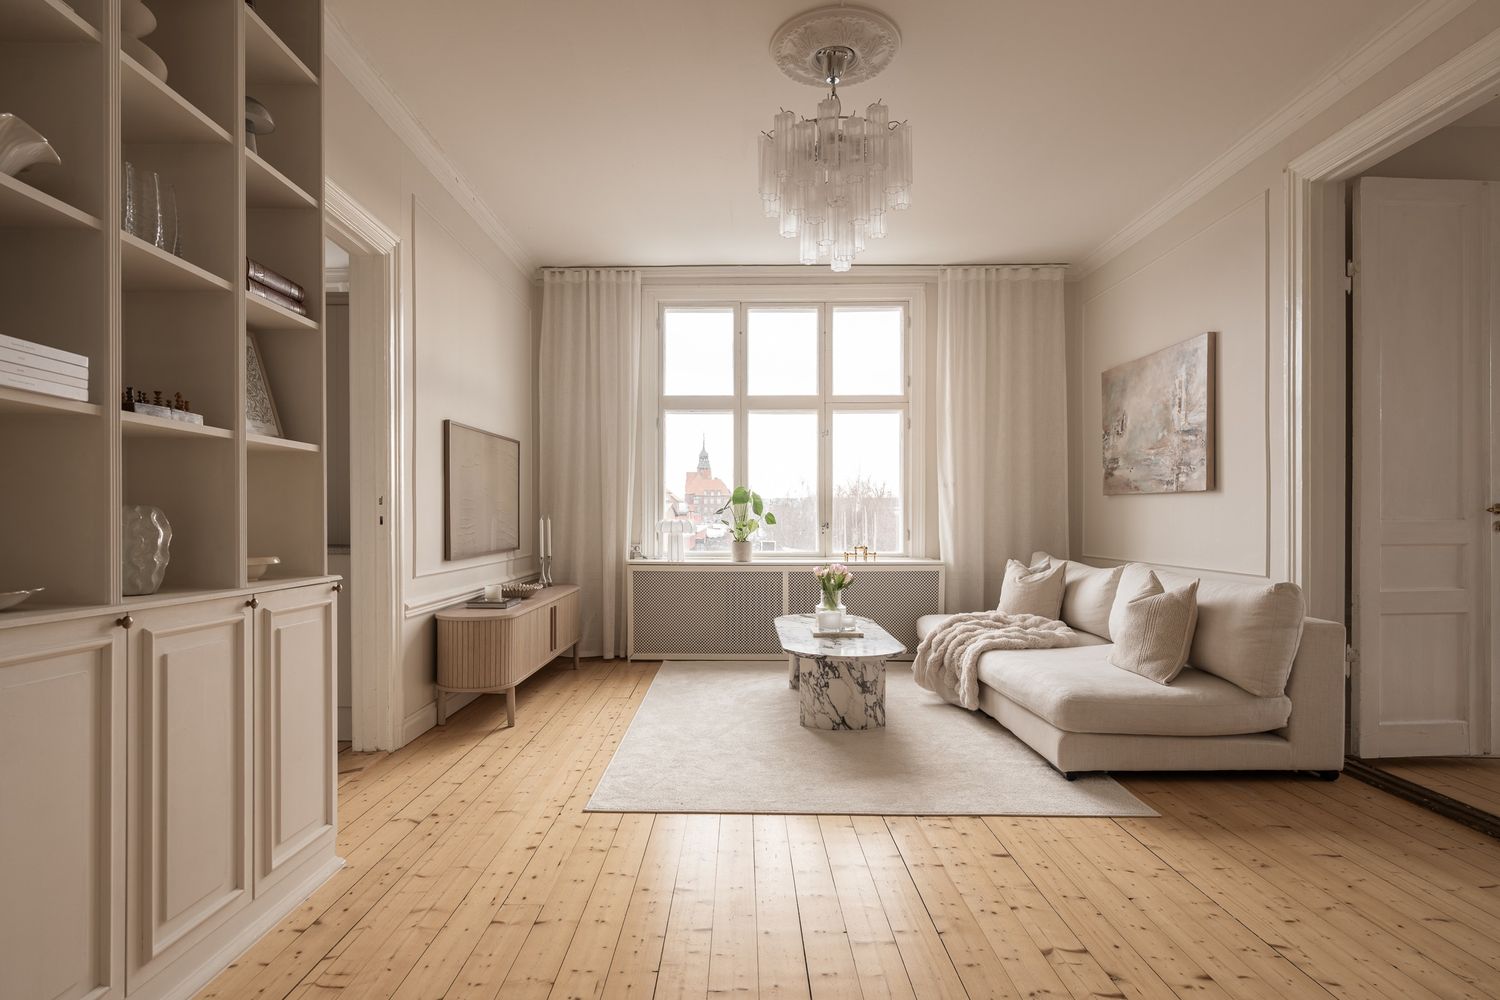
Sunlight across the floor, framed views between rooms and a tiled stove give the interior its focal points.
Photography · Michael LeBancs
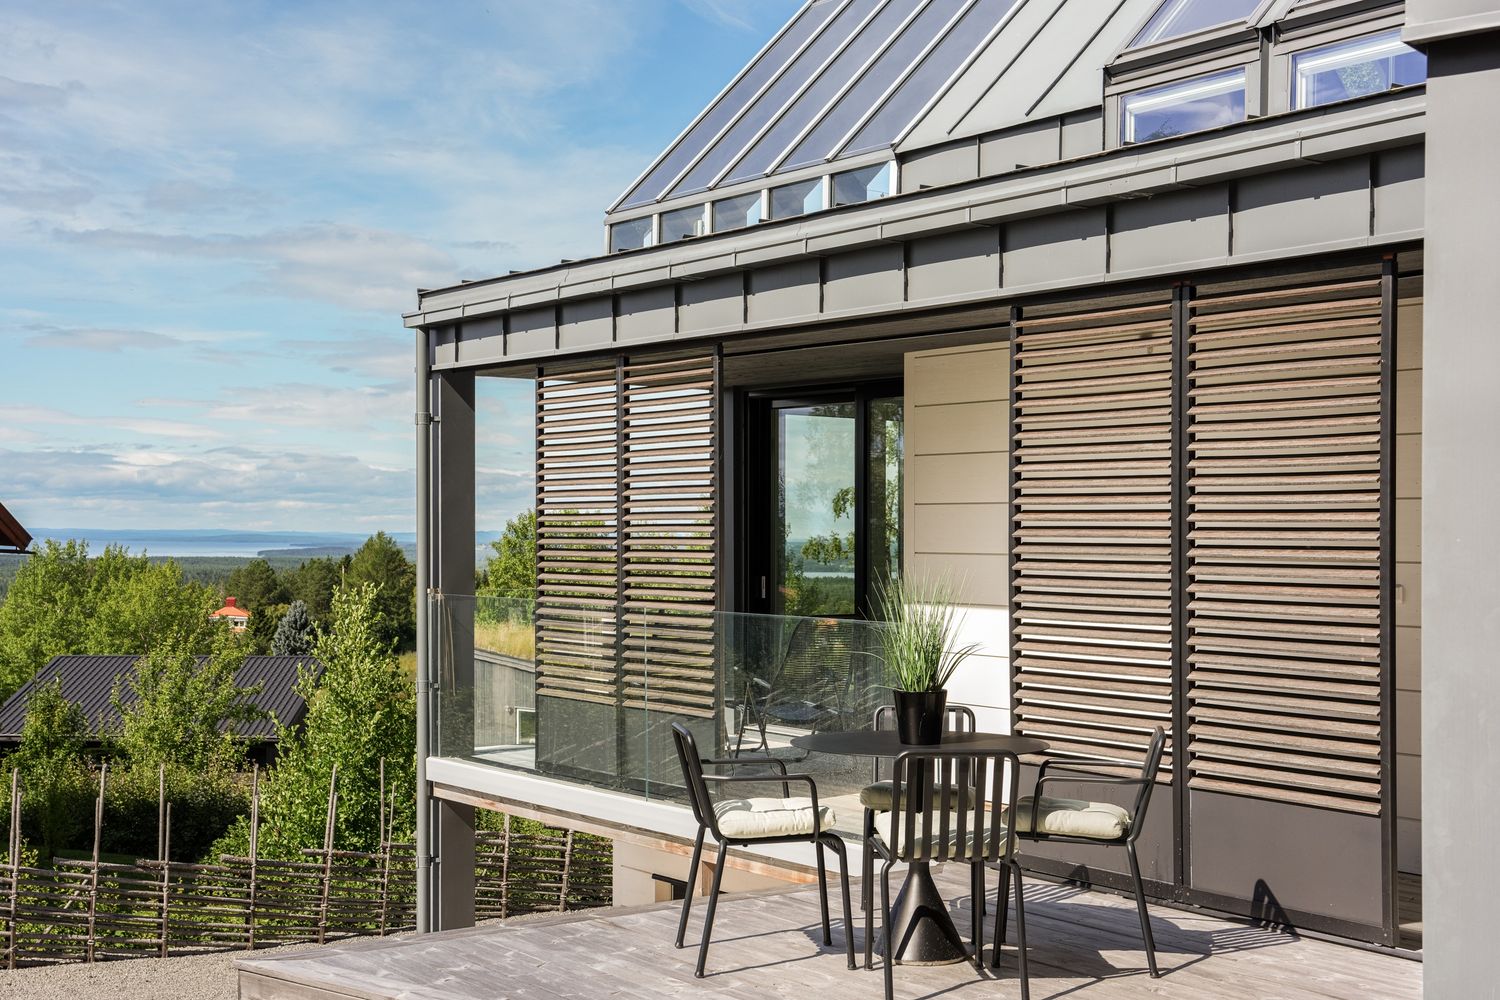
Broad glazing, a terrace and the slatted facade frame views across the water.
Photography · Michael LeBancs
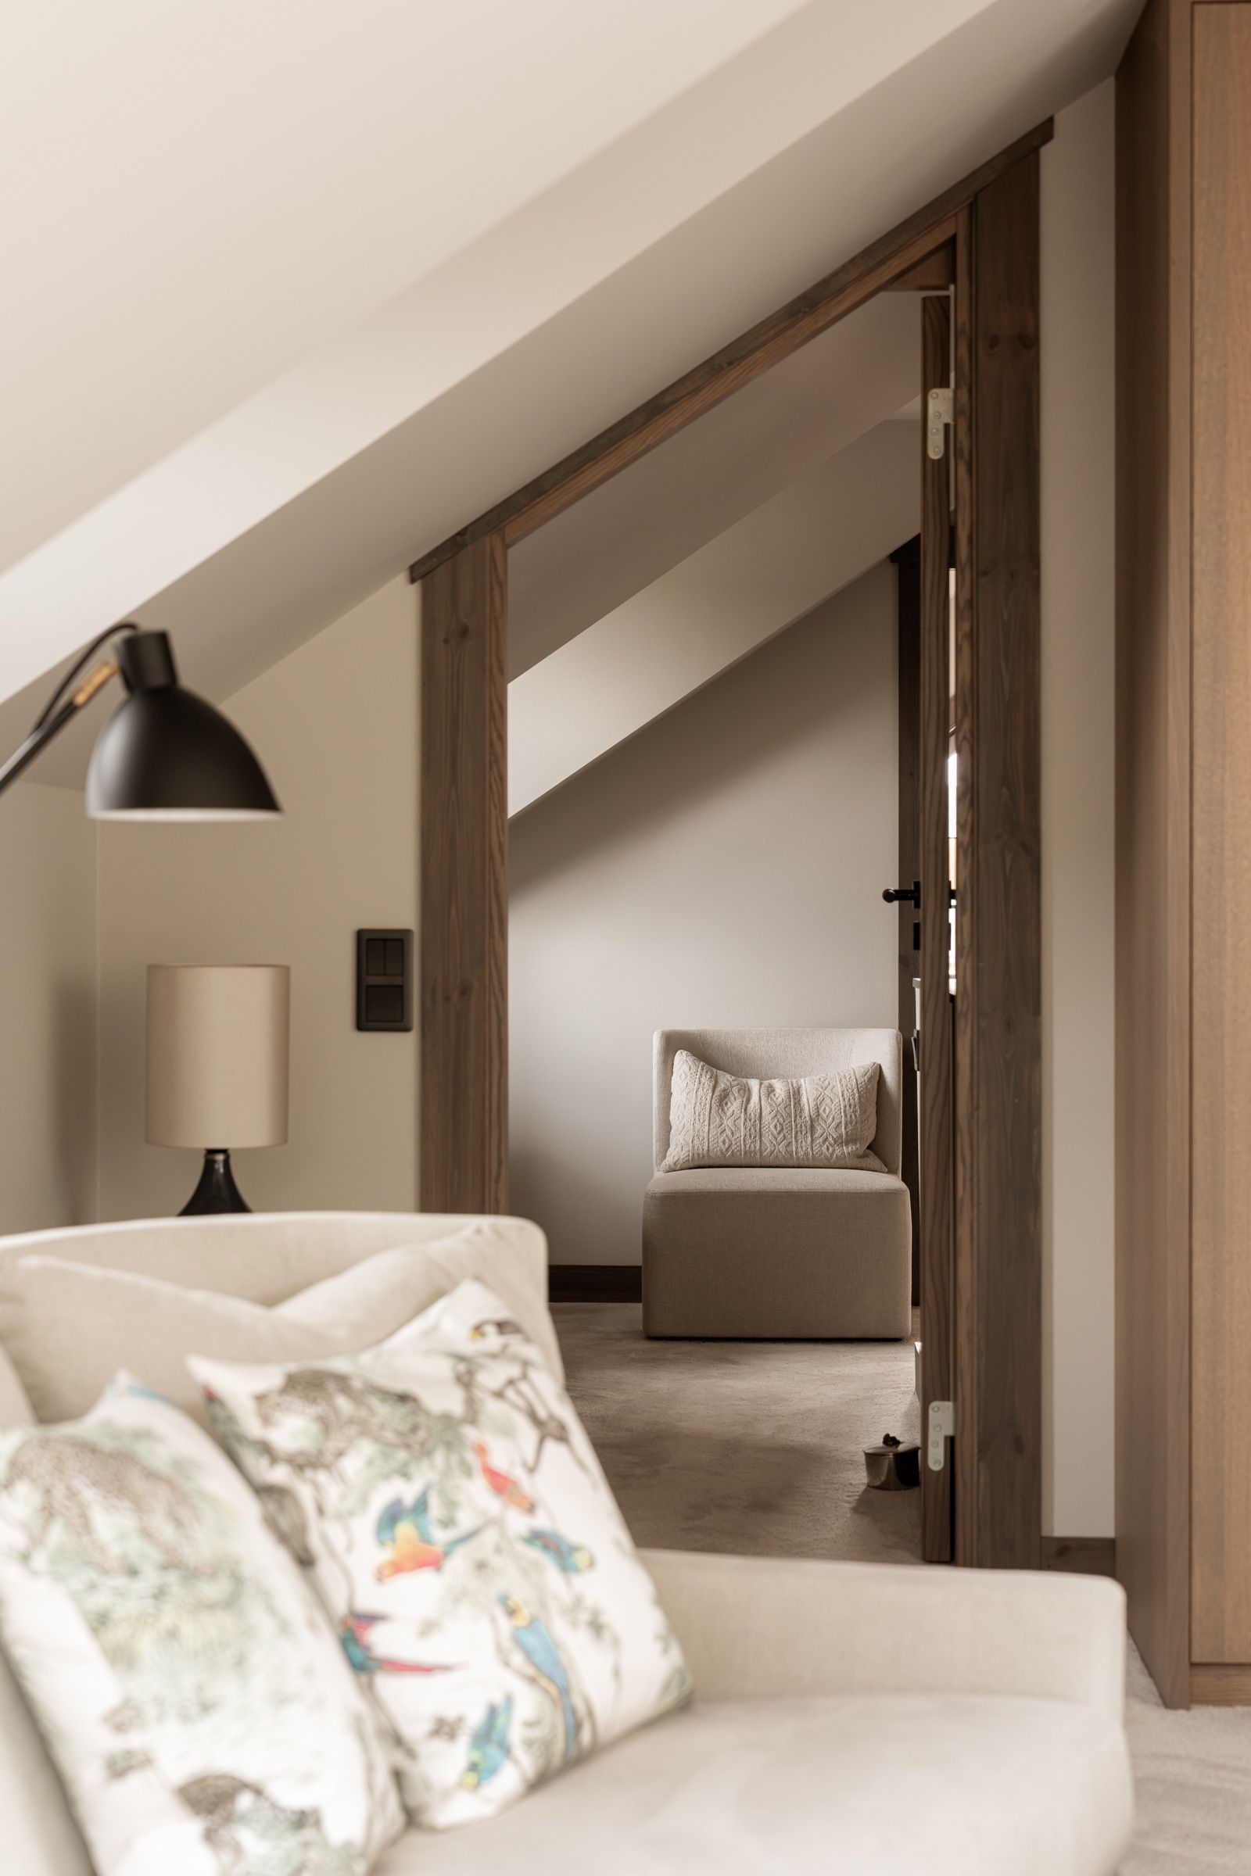
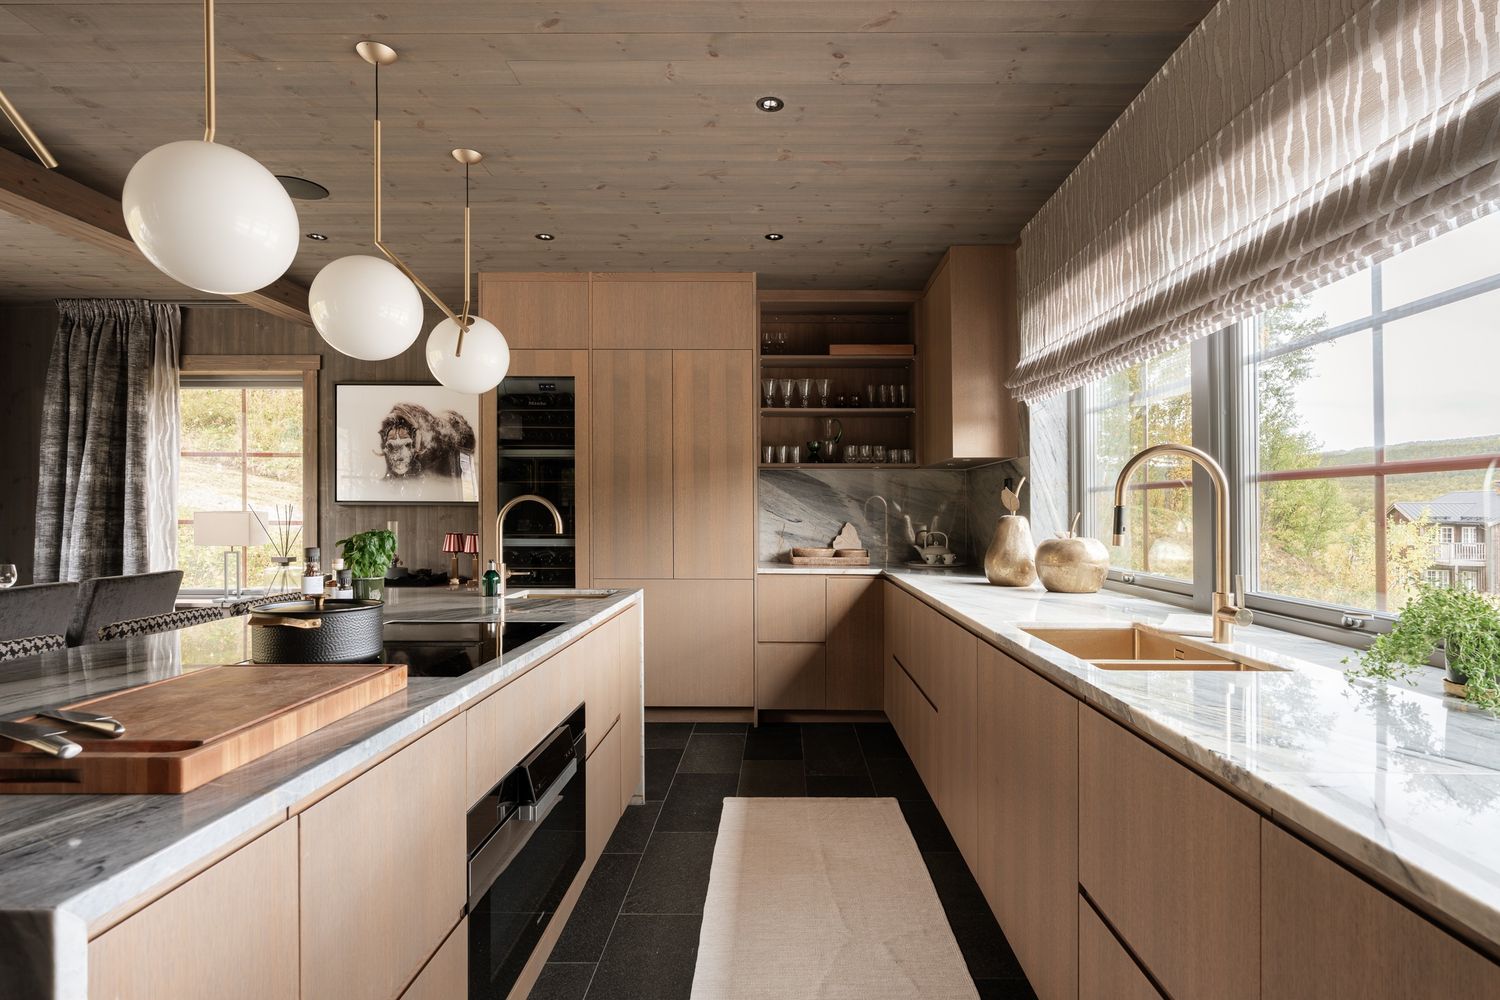
From kitchen surfaces and details, the eye follows openings through to the bedroom’s textiles.
Photography · Michael LeBancs
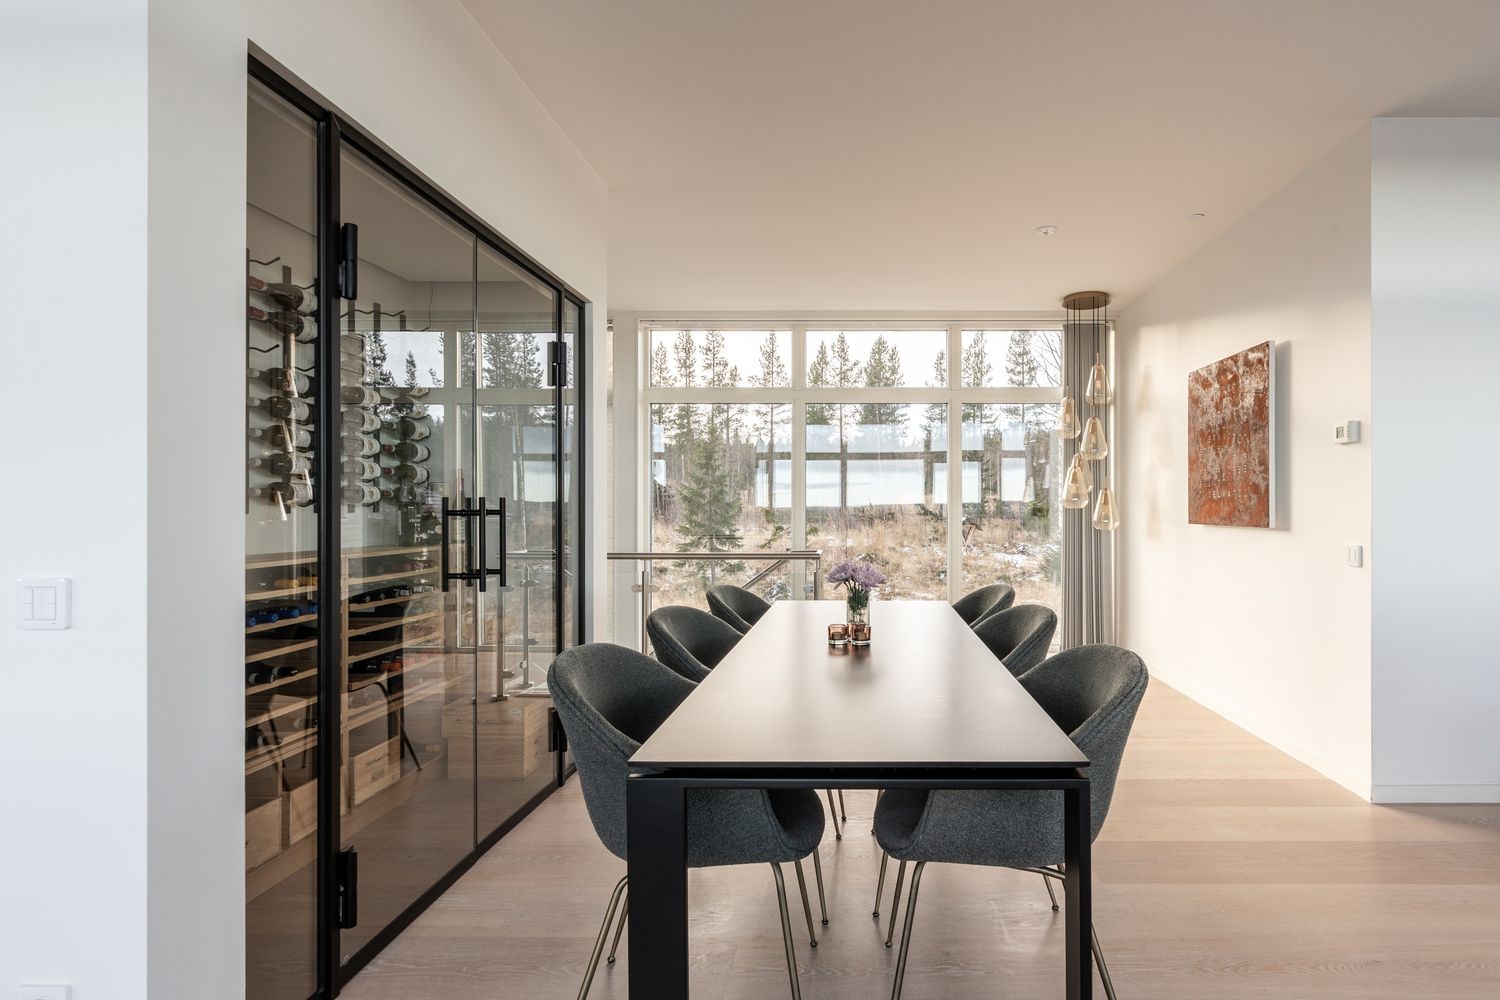
A long dining table and glazed wine storage meet views of the winter landscape through the windows.
Photography · Michael LeBancs
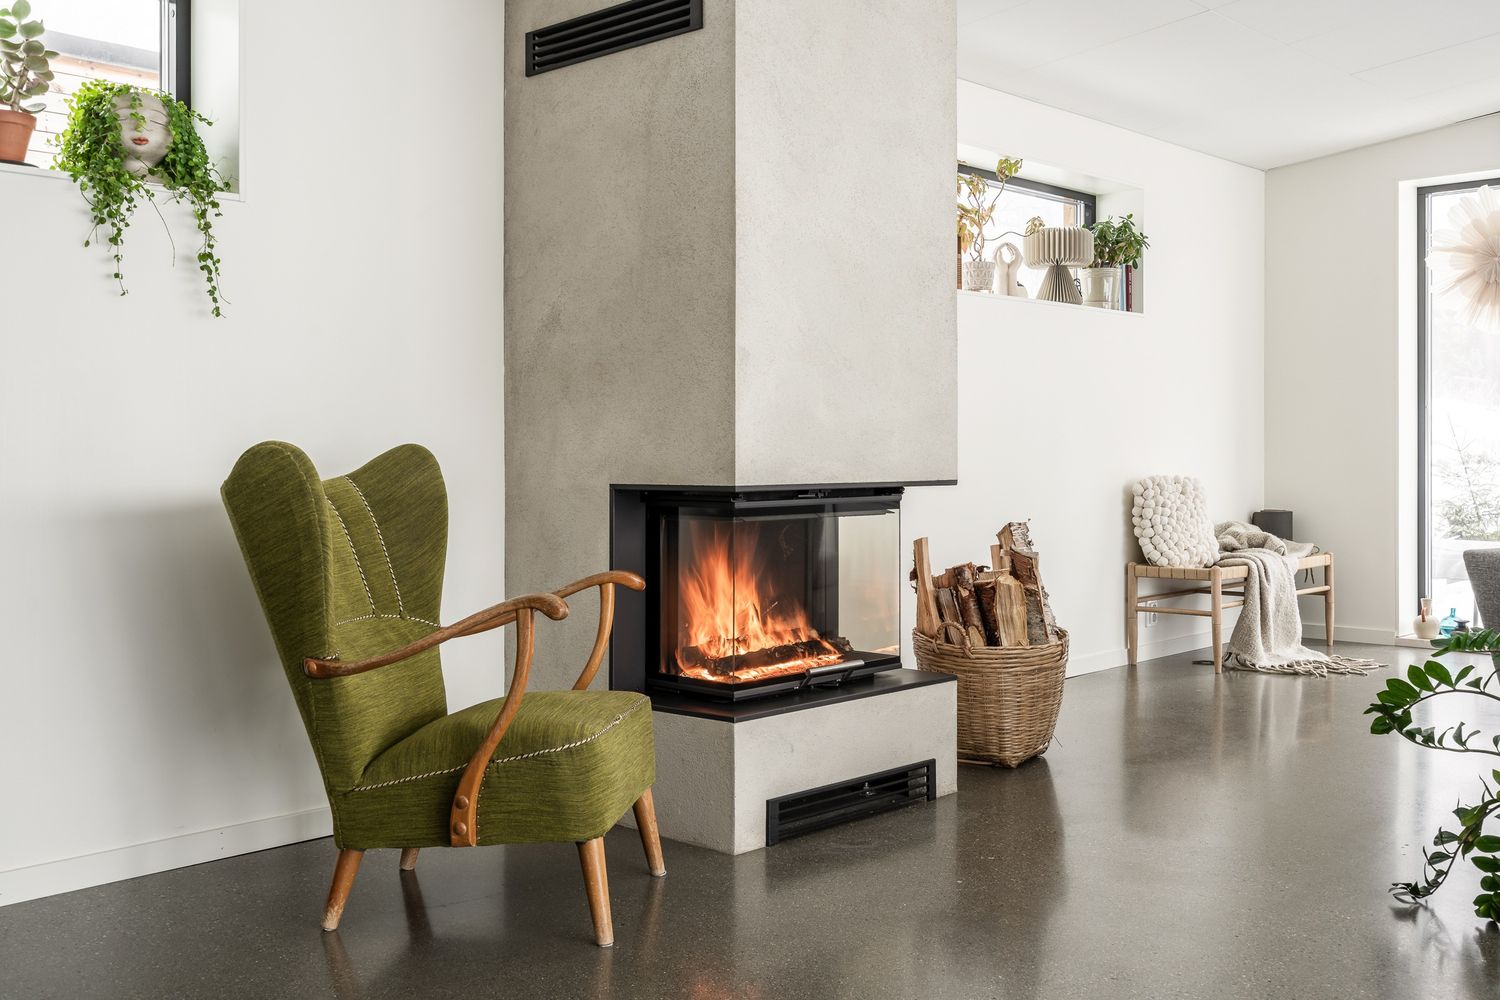
Trees meet the dining area’s glazing, while a green armchair and fireplace draw the living room together.
Photography · Michael LeBancs
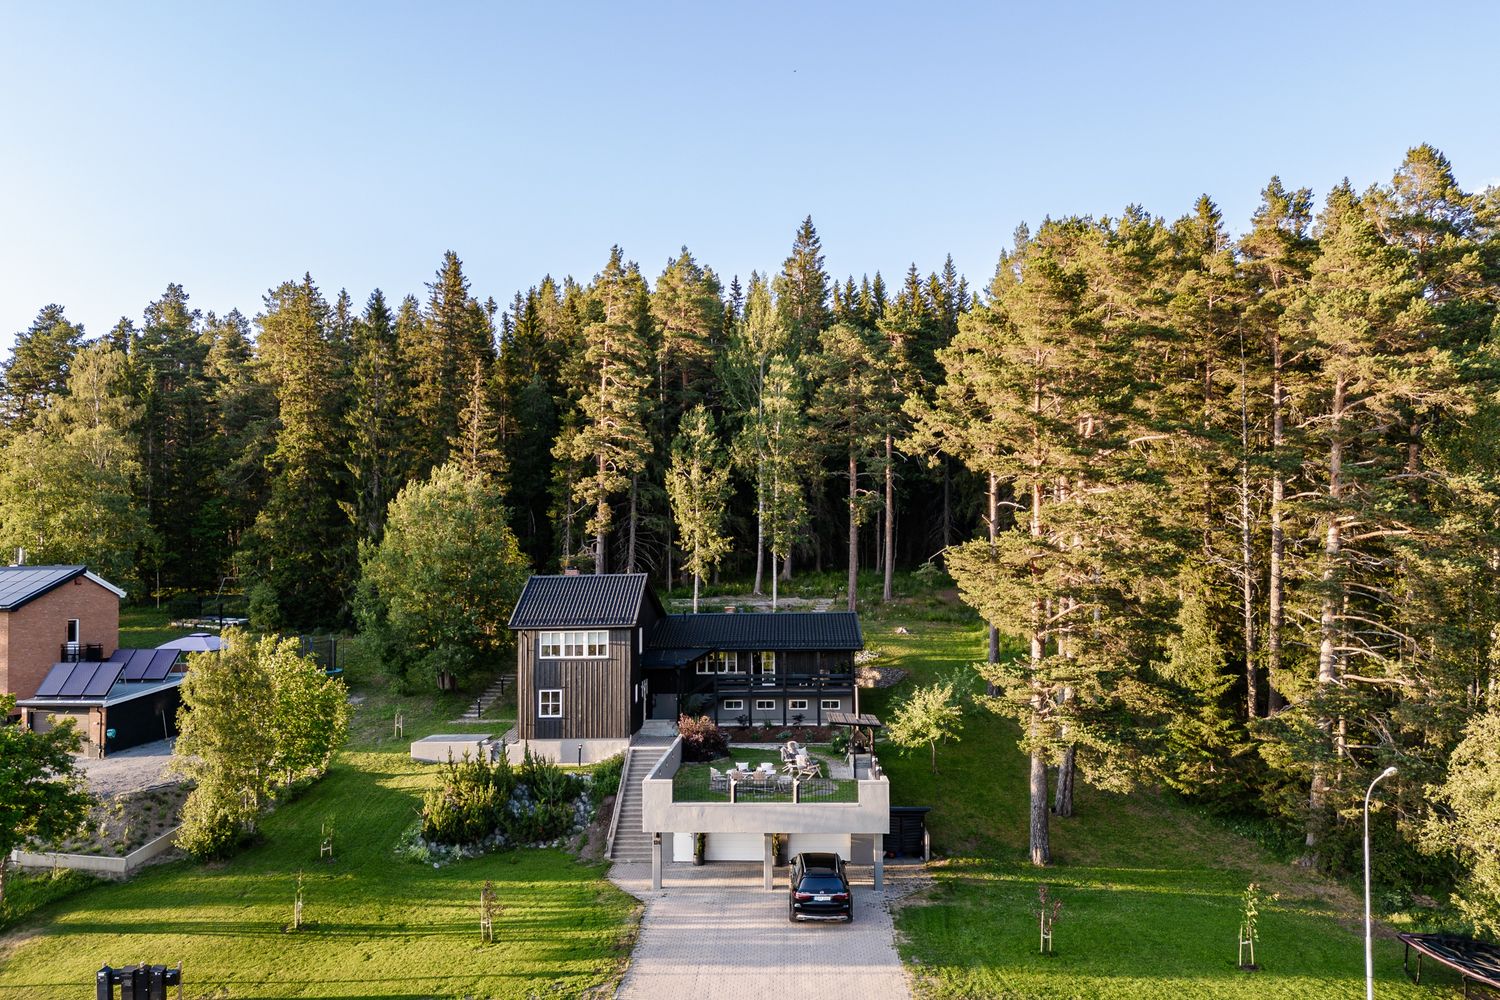
From the garden to the fireplace, dining area and a quiet seat beside the window.
Photography · Michael LeBancs
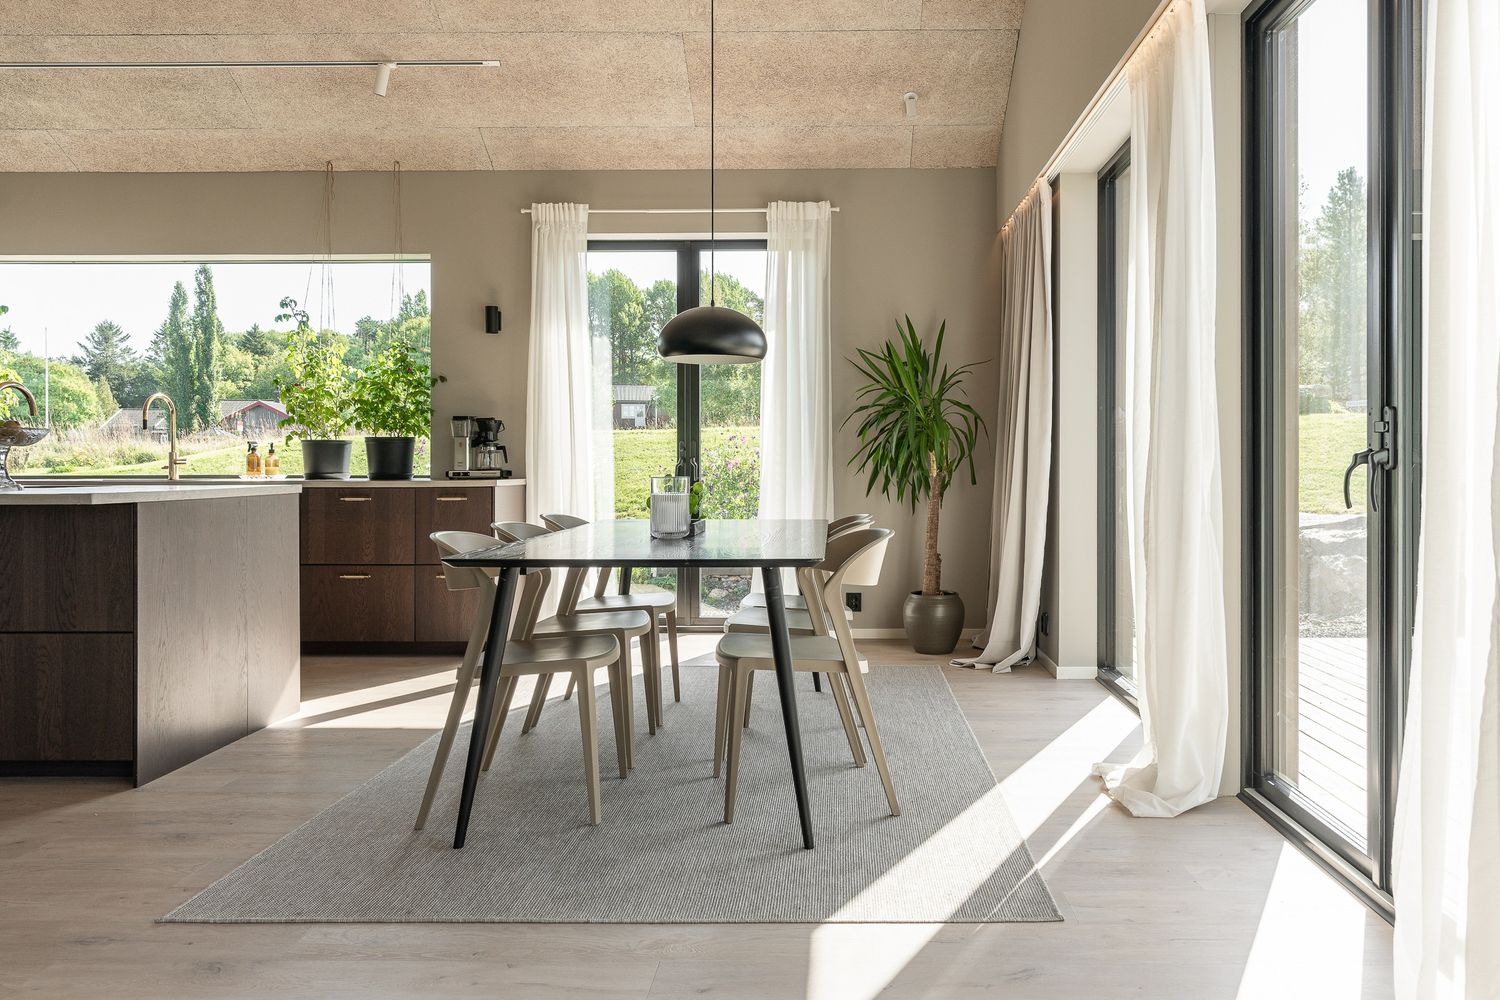
Light across kitchen cabinets, views into the garden and a bedroom in shades of green.
Photography · Michael LeBancs
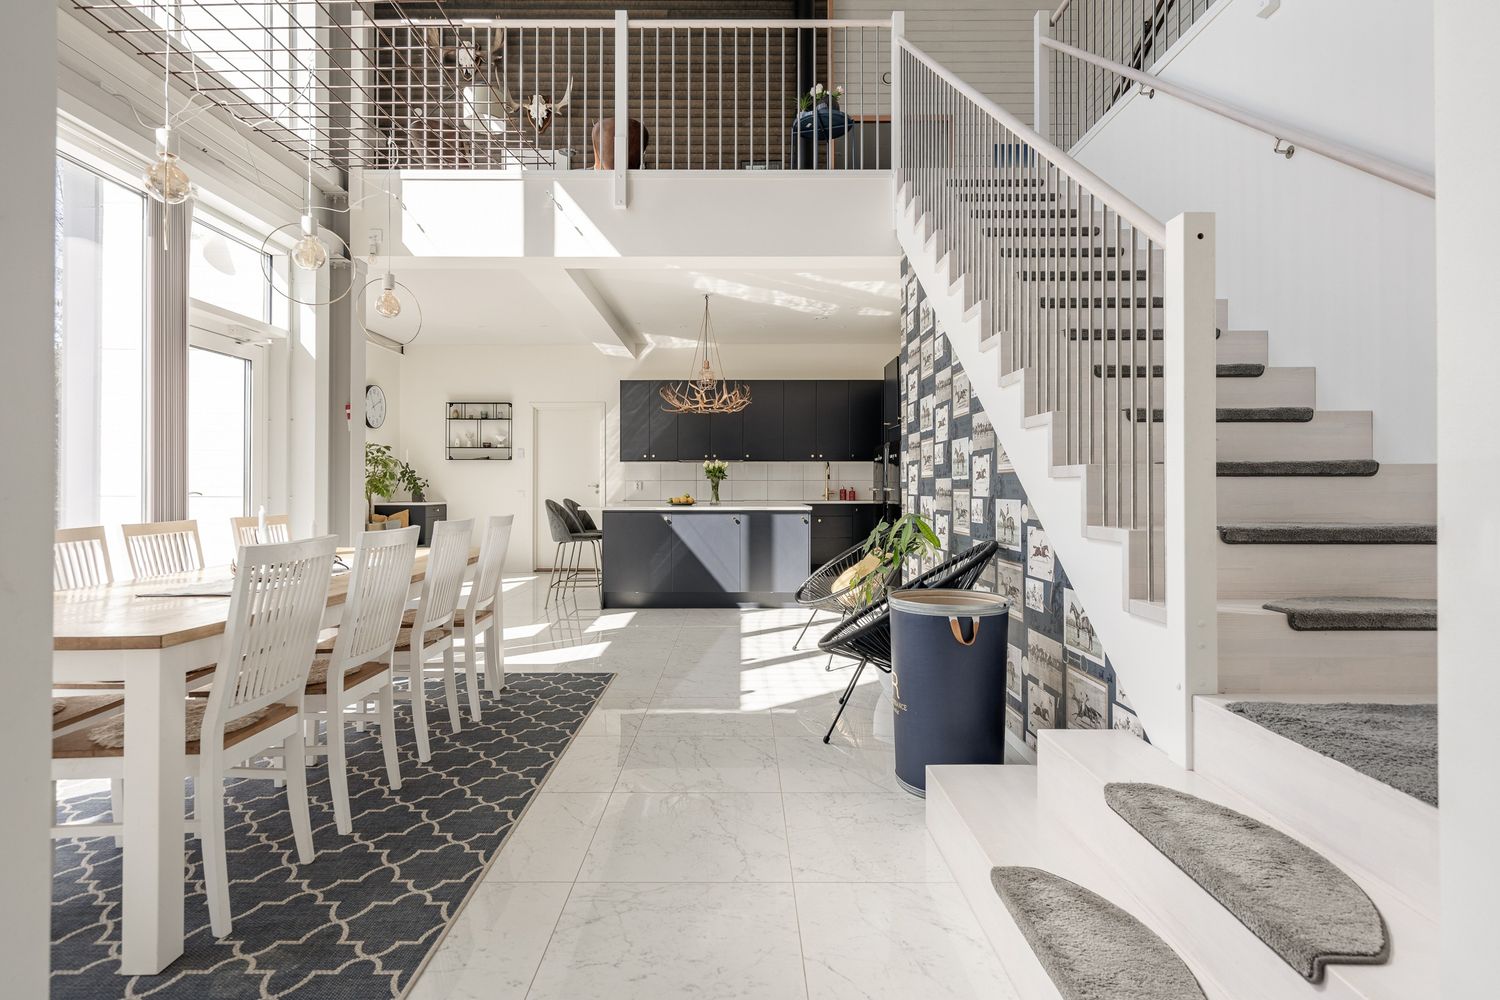
The staircase connects the home’s levels, while the kitchen and windows offer changing perspectives on the landscape.
Photography · Michael LeBancs
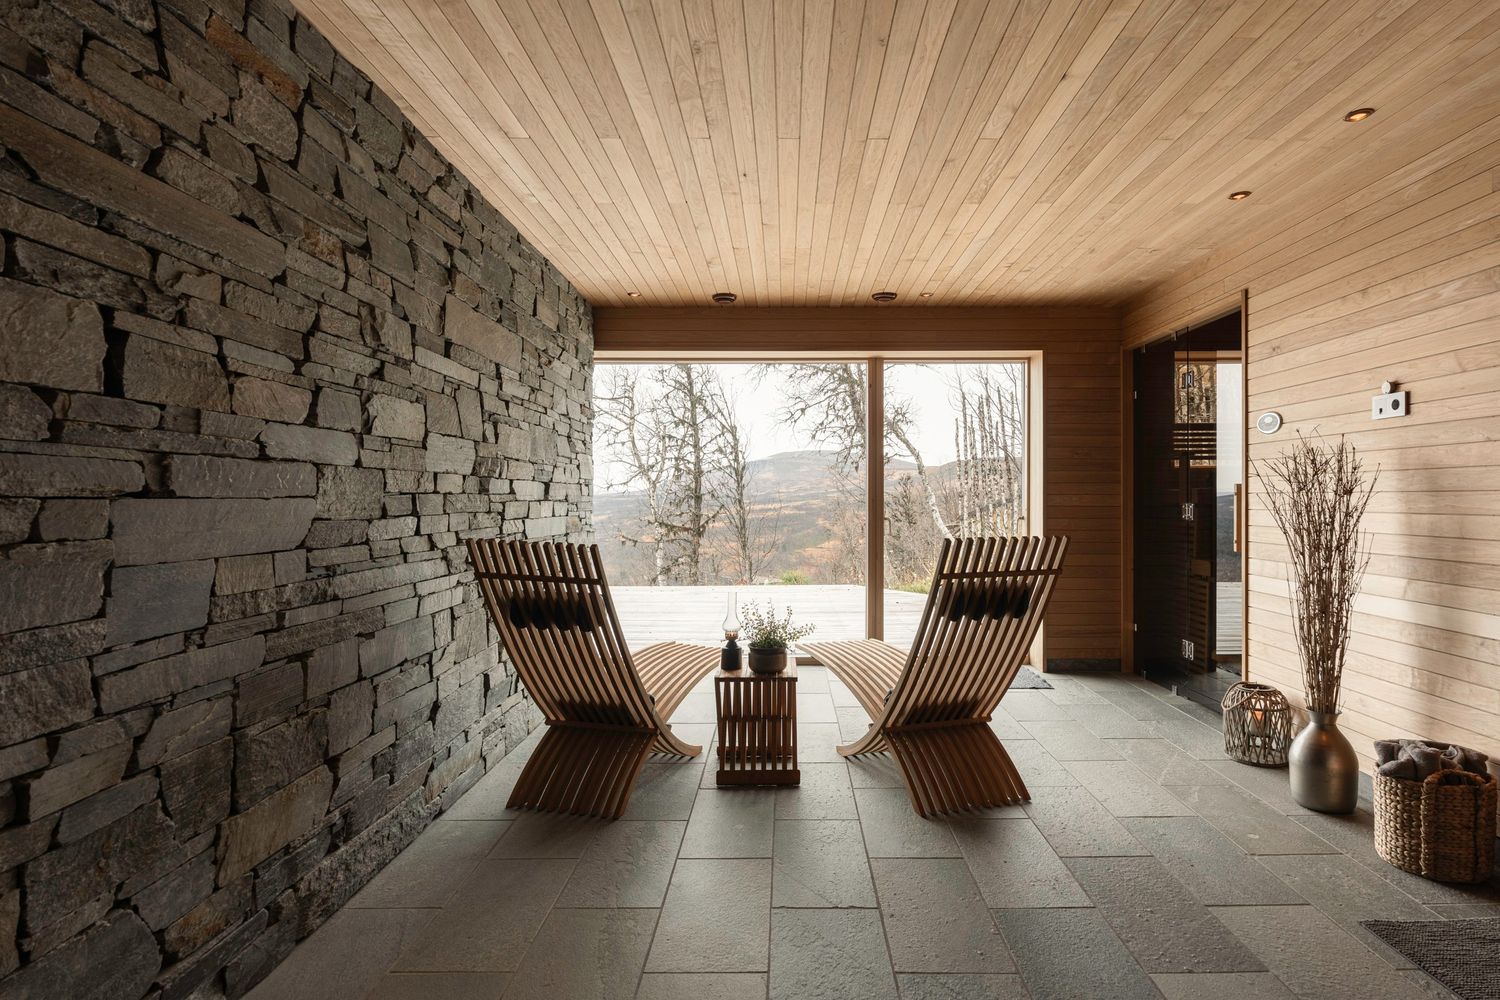
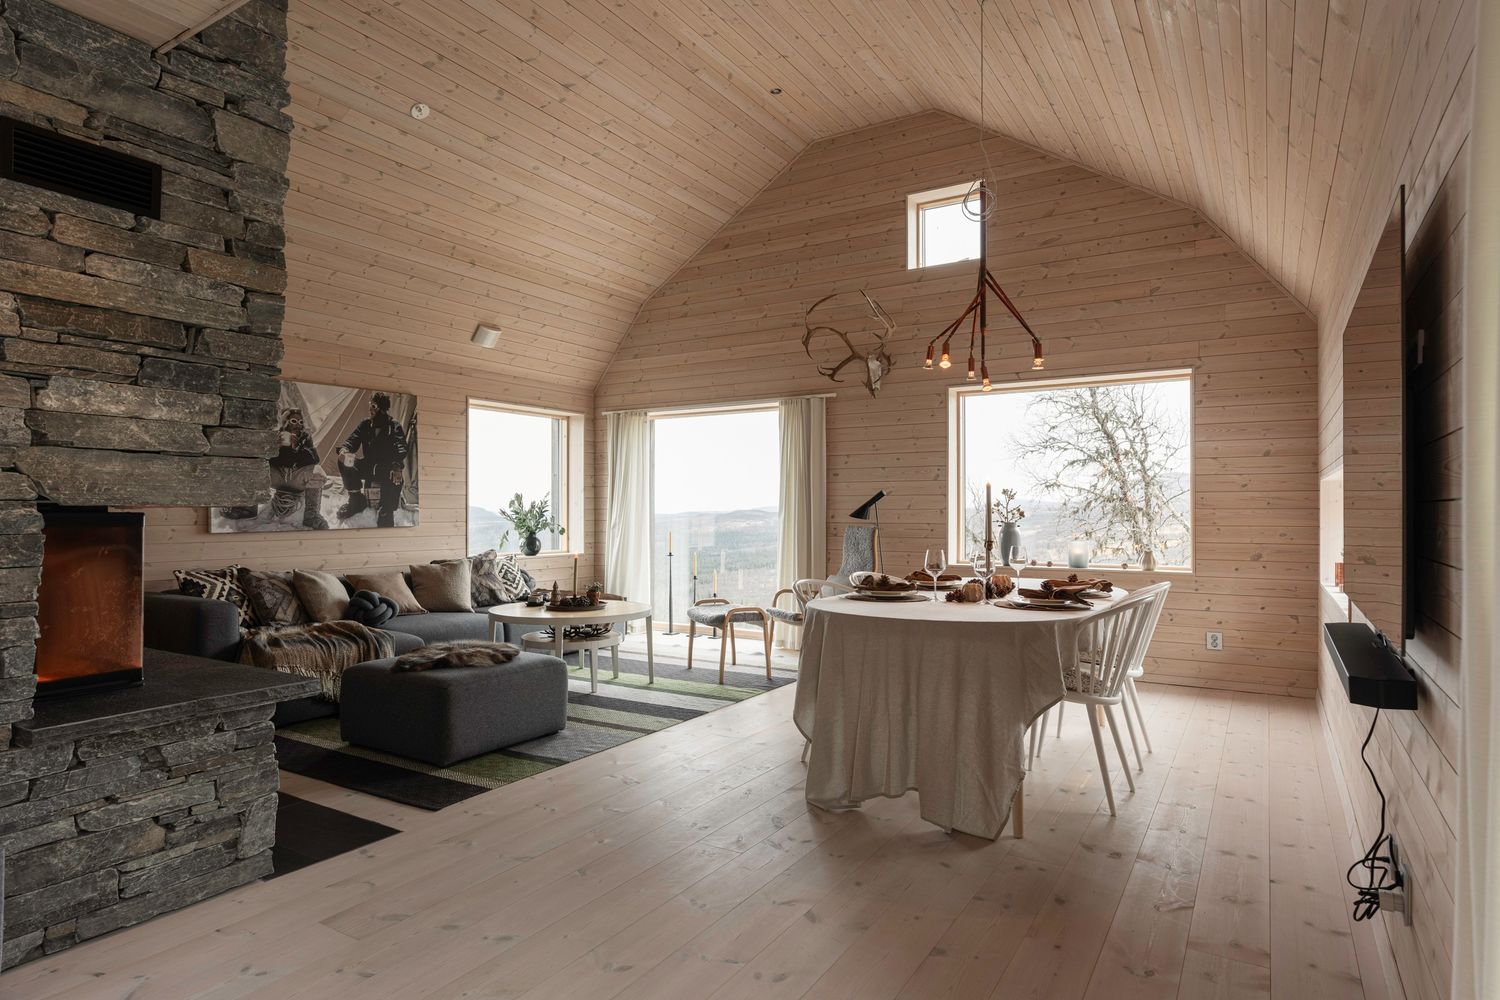
A high timber ceiling and stone fireplace connect views from one room to the next.
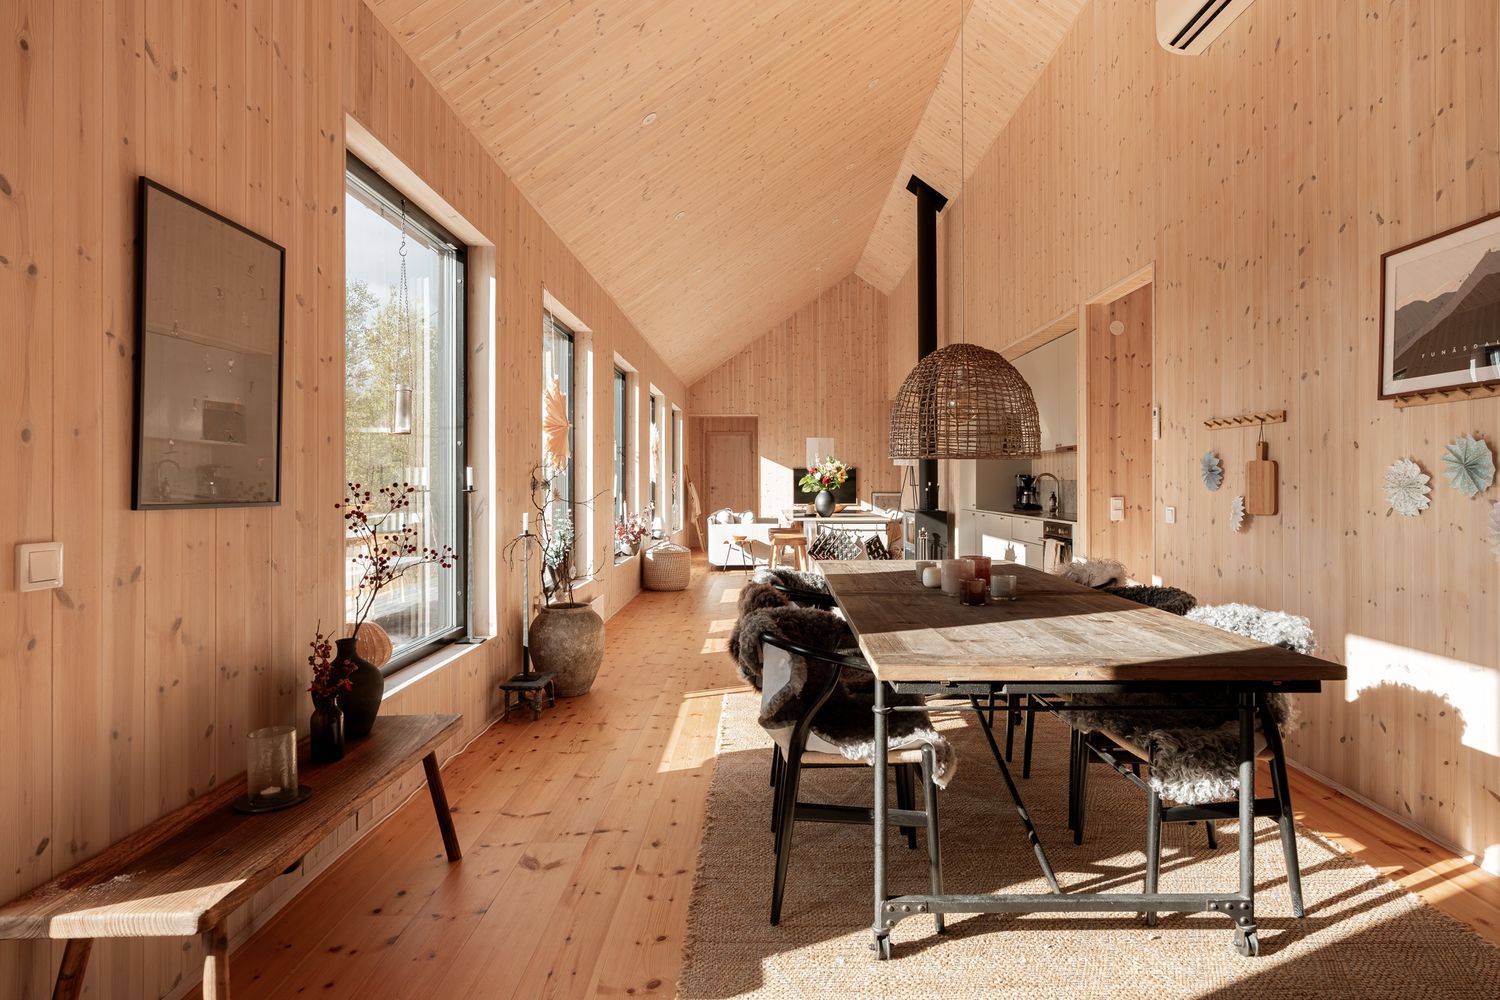
Photography · Michael LeBancs
A continuous timber ceiling leads through the rooms, with birches beside the terrace and mountains beyond the windows.
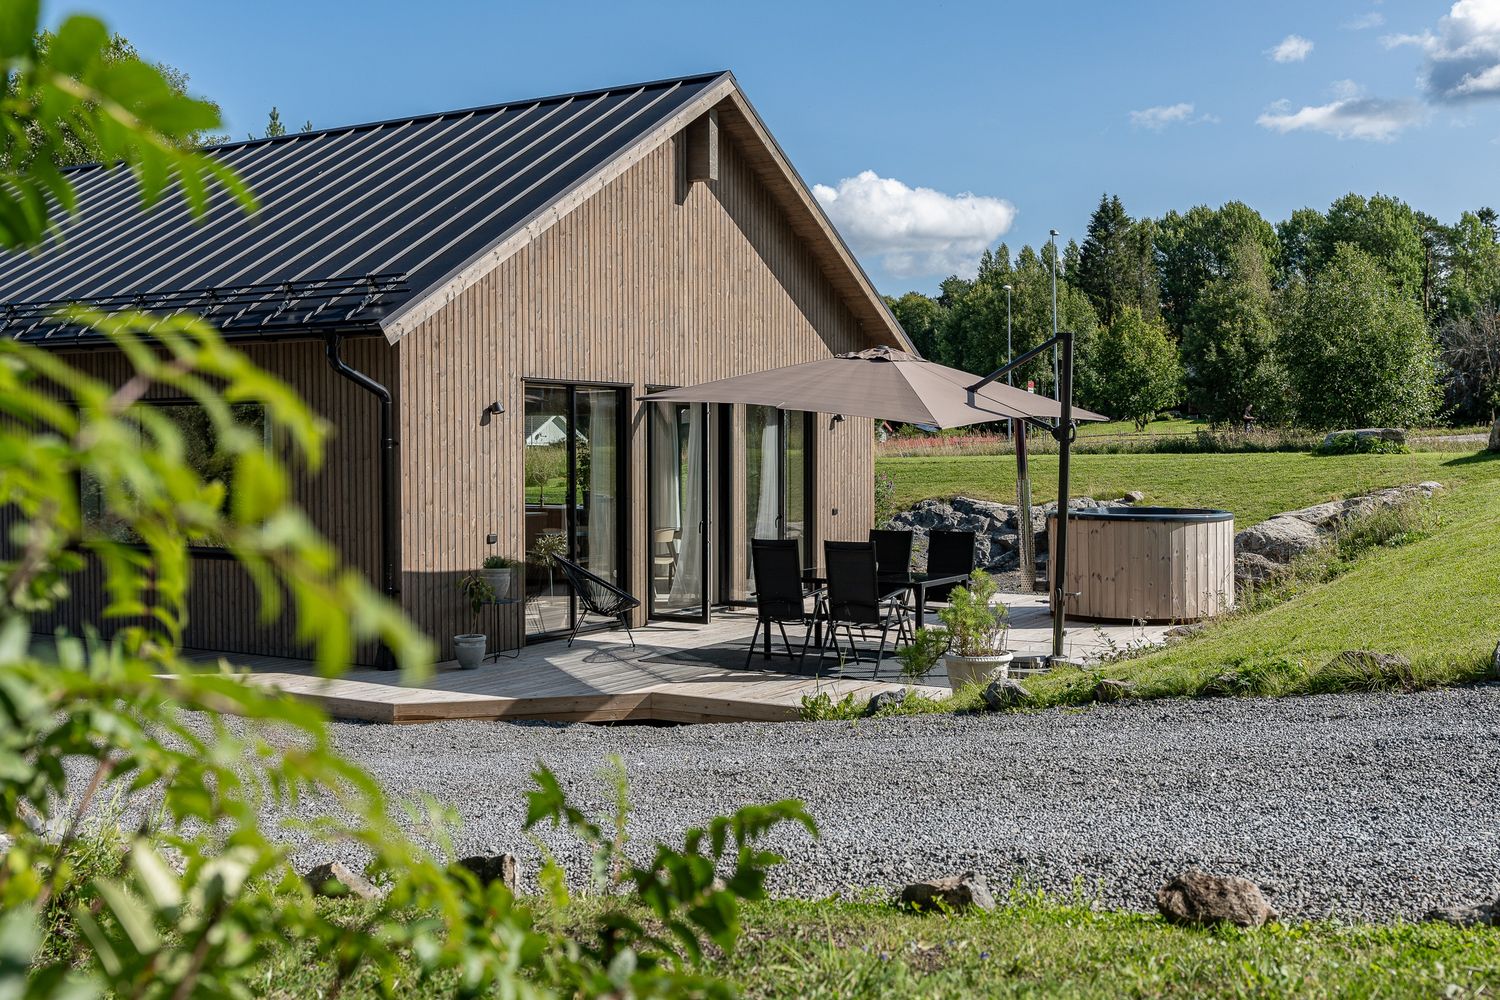
I photograph homes and interiors with an eye for light, detail and the connections between rooms. Wider views sit alongside closer studies, showing both the overall space and the elements that give it character. This selection brings together my work in photography and film.
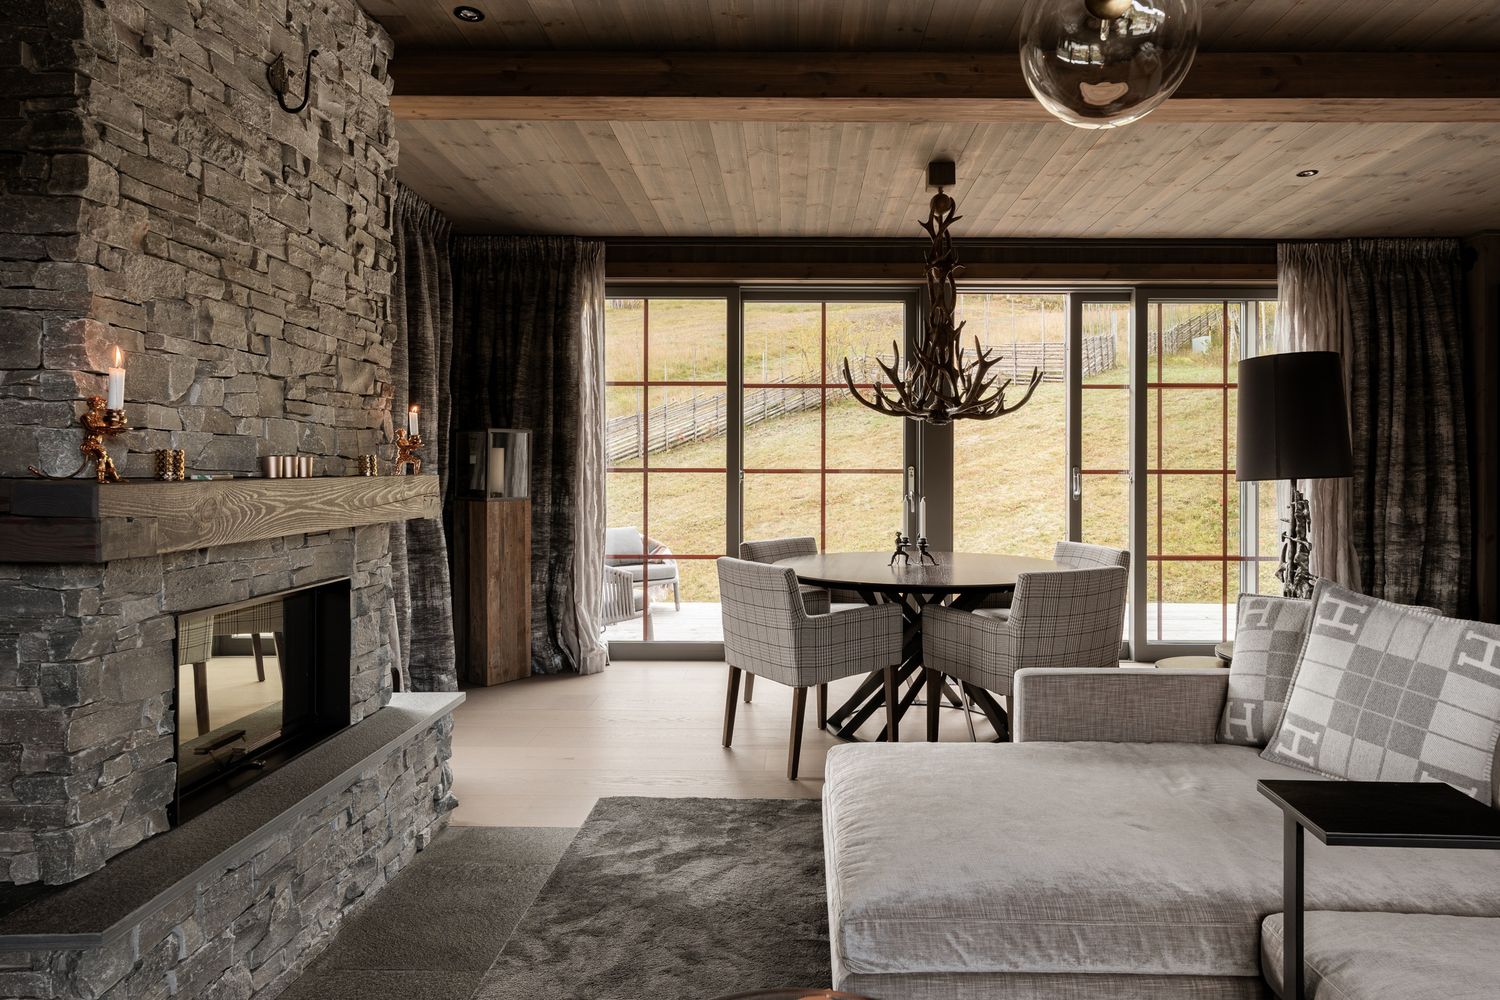
From kitchen surfaces and details, the eye follows openings through to the bedroom’s textiles.
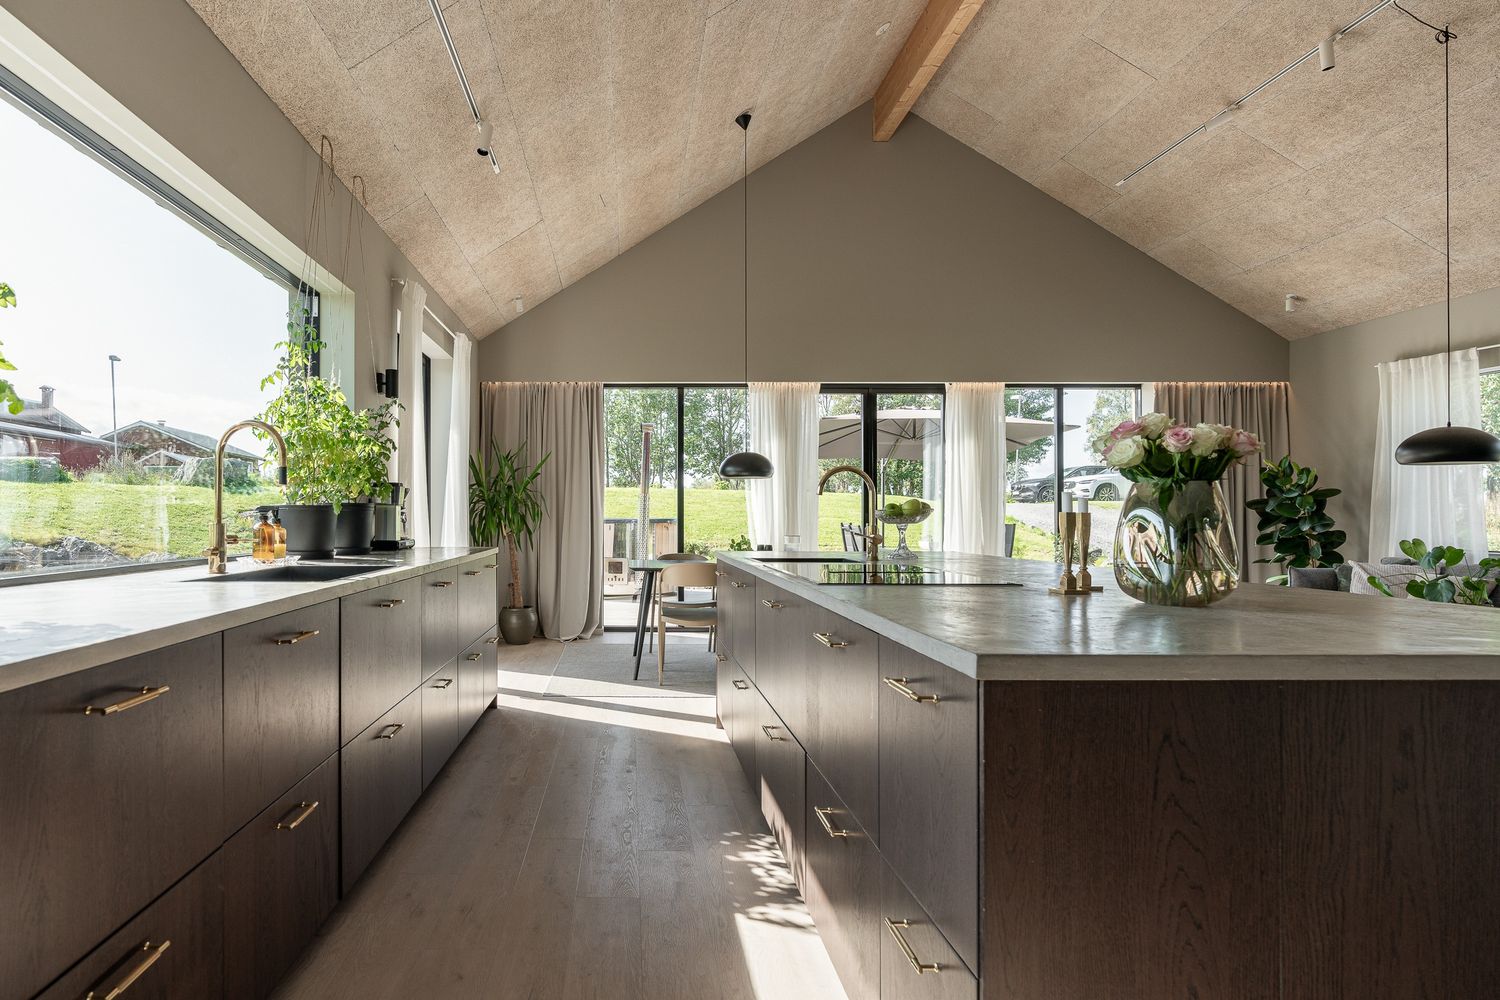
Light across kitchen cabinets, views into the garden and a bedroom in shades of green.
I make property and interior films with an eye for light, space and movement. Wider views alternate with closer studies to show the character of a place and the connections between its rooms.
Photography & film by Michael LeBancs