Michael LeBancsSV
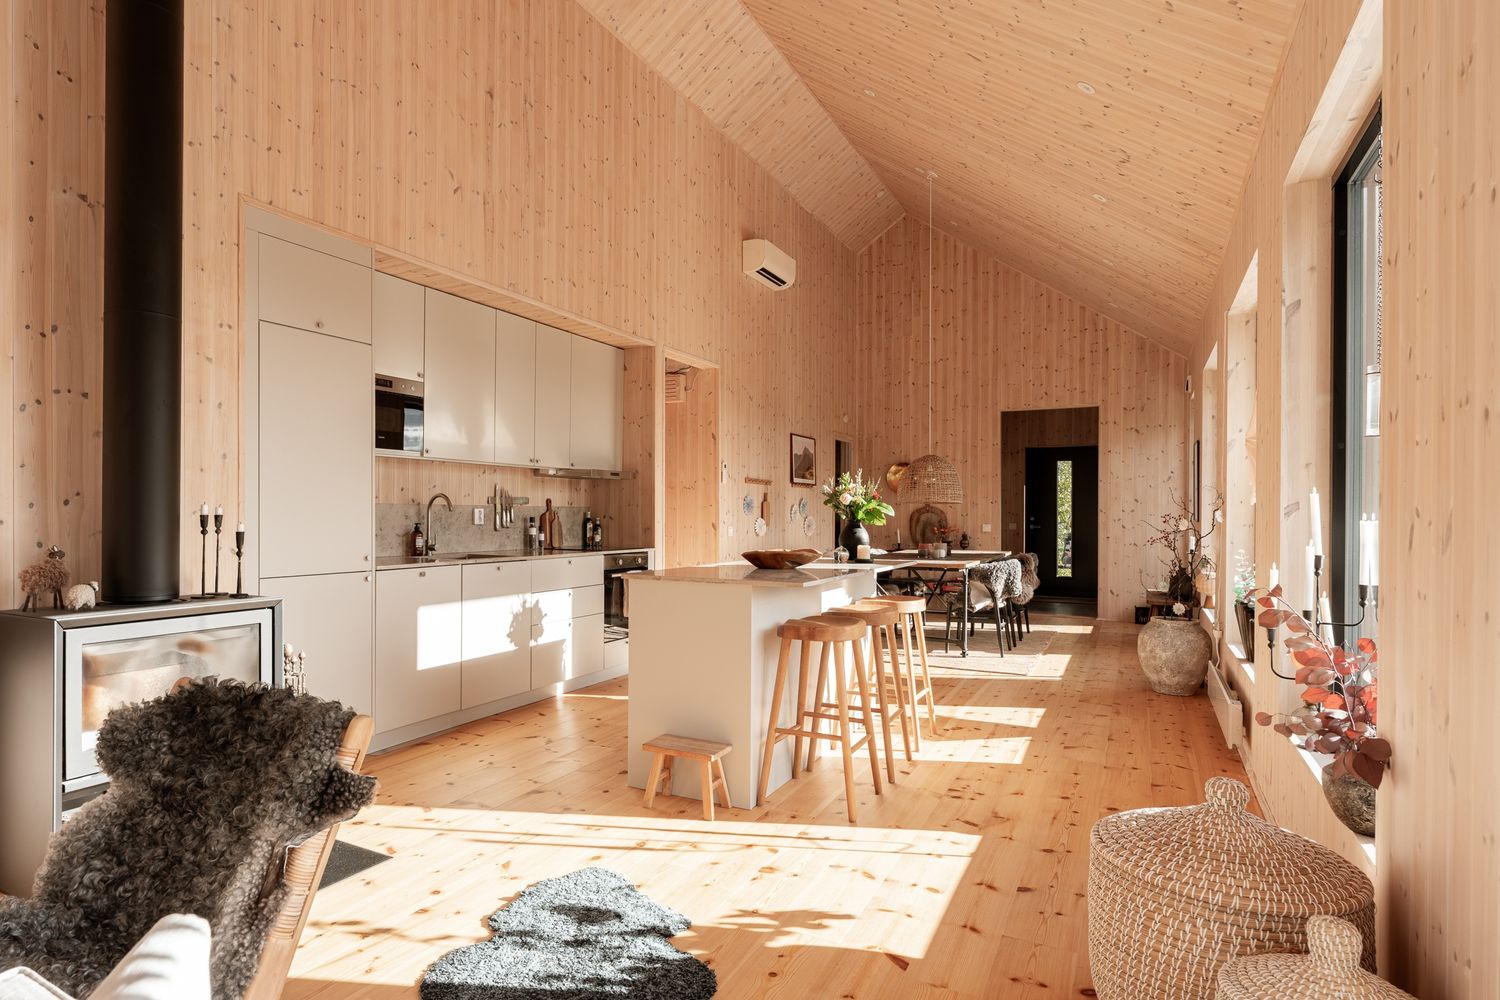
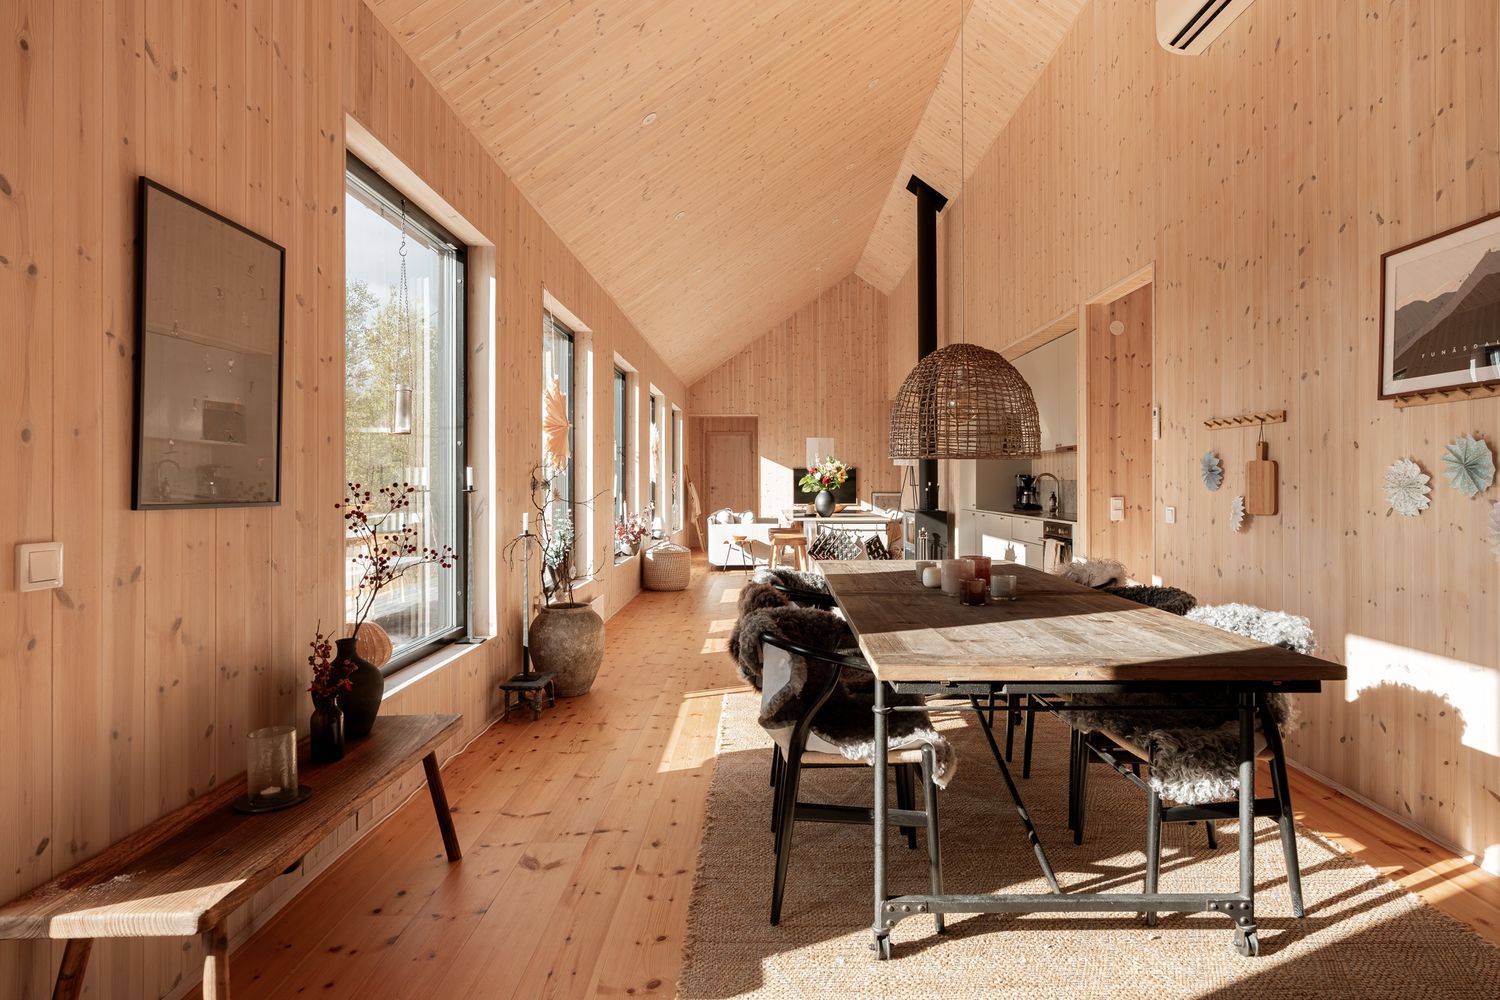
Dining and living areas beneath a timber ceiling

Murklans väg 31

Property and interior photography

Photography by Michael LeBancs
Photography
Michael LeBancs
Film
Michael LeBancs

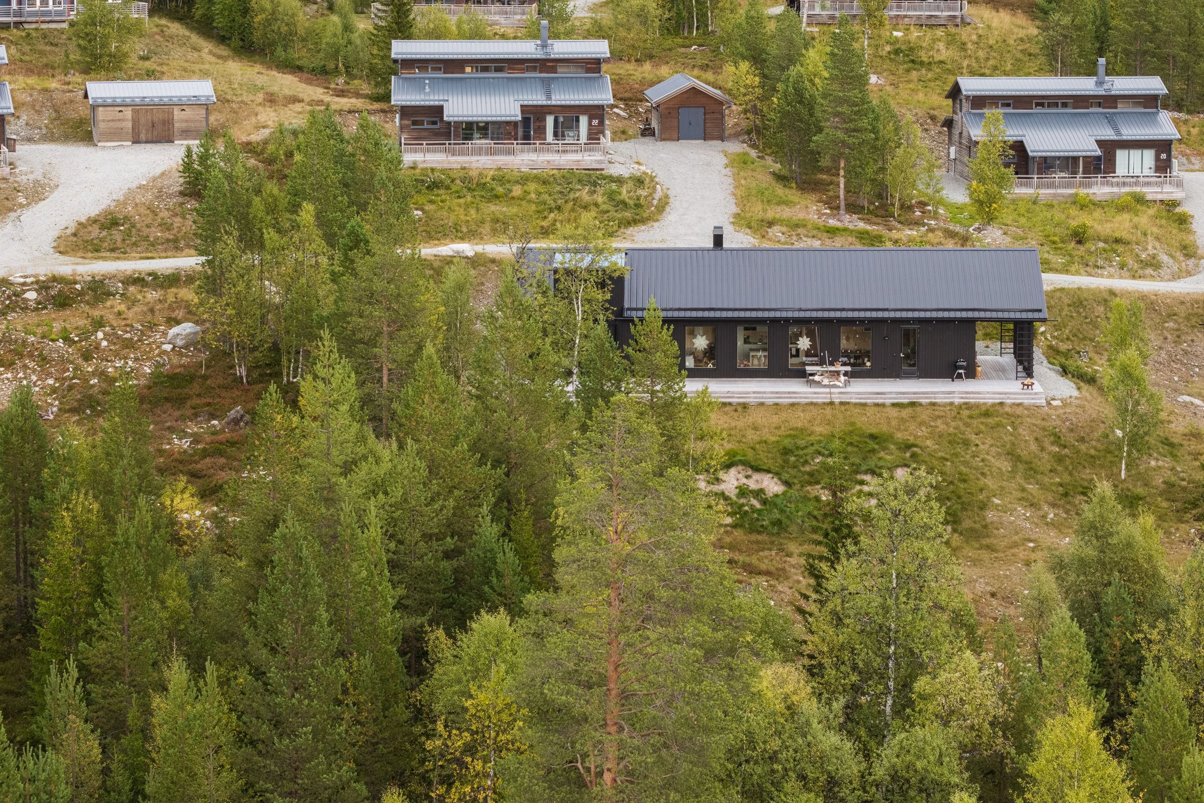
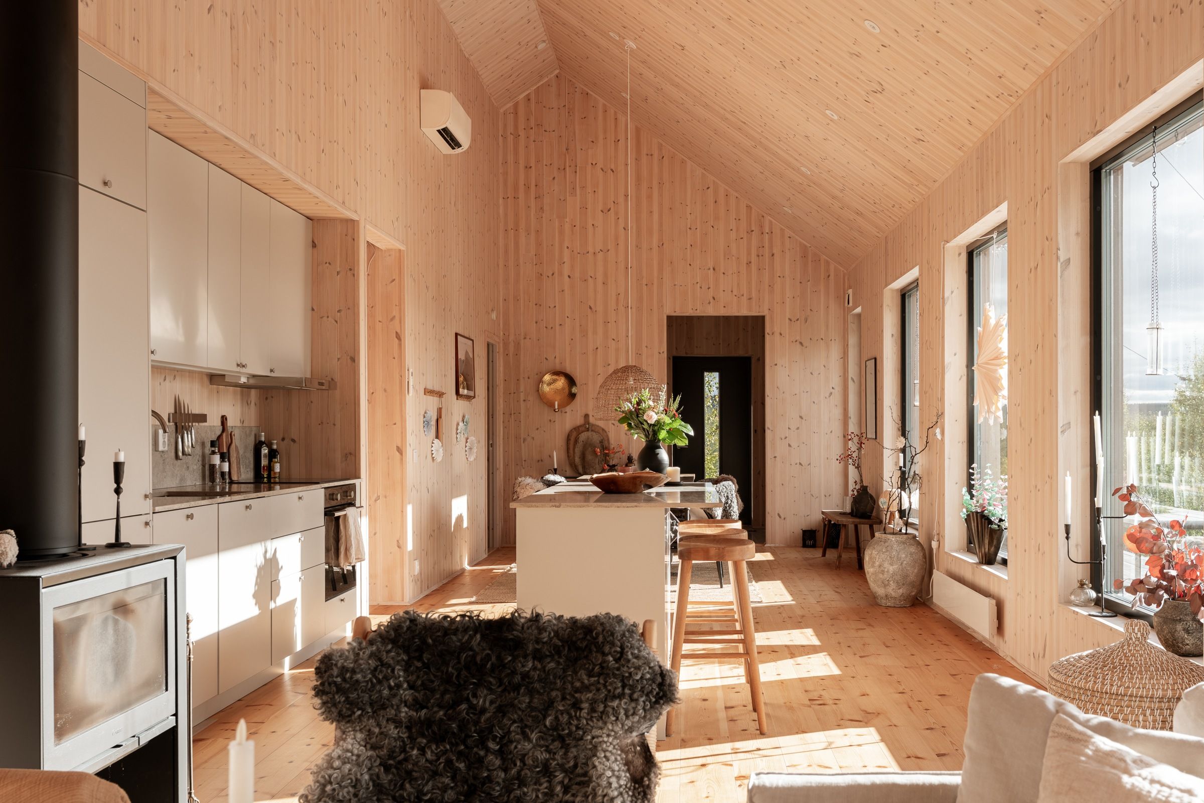
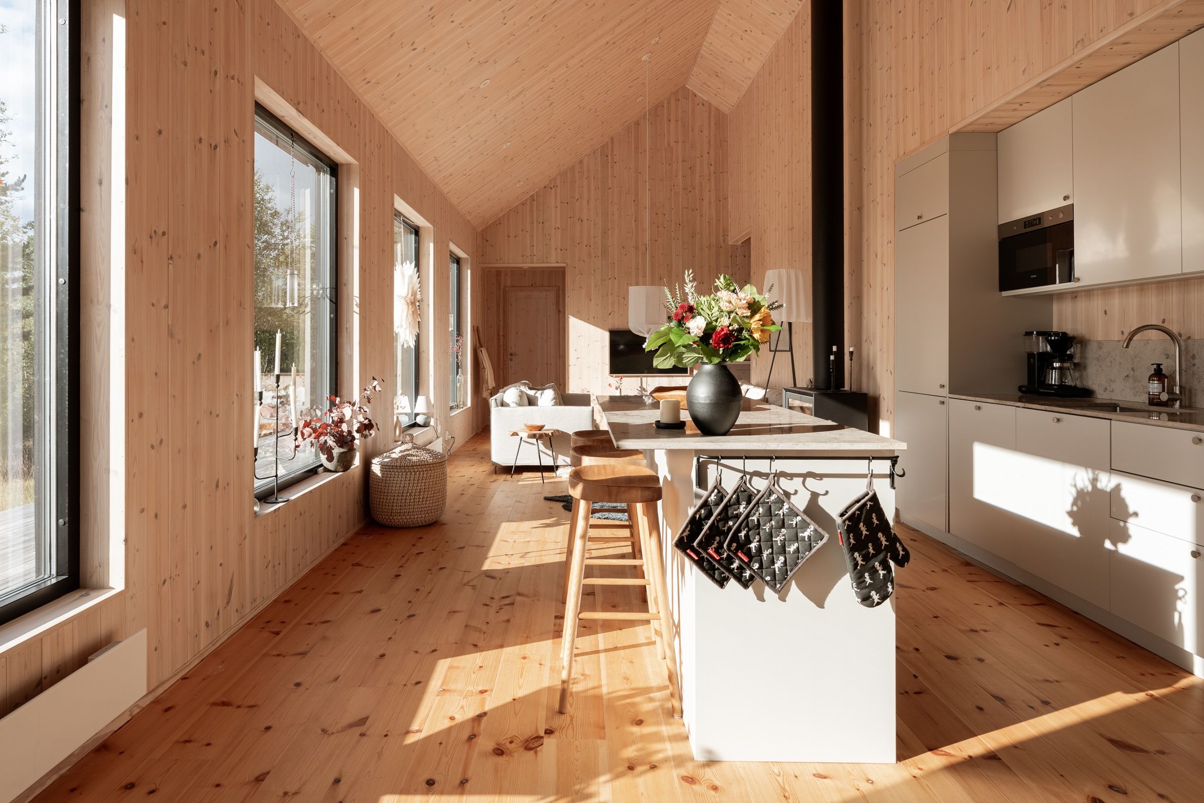
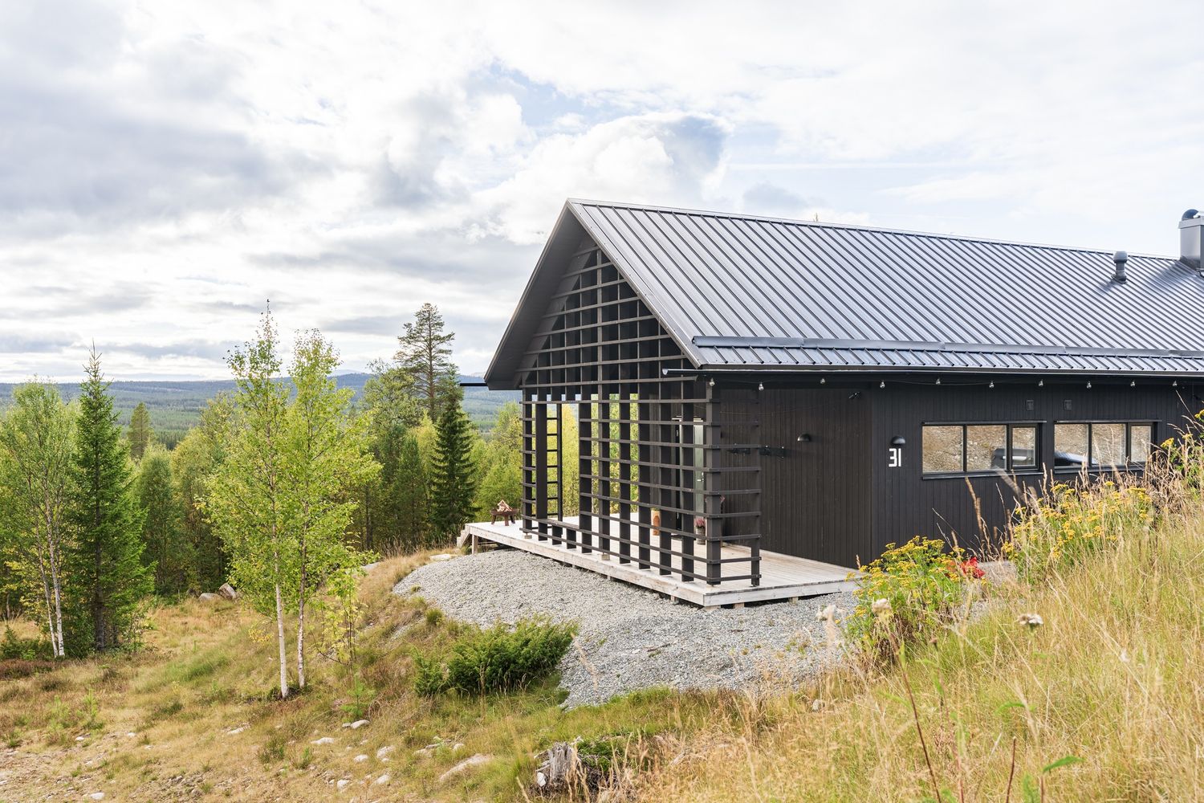
The timber ceiling follows the rooms from the dining area to the living room, with the mountains visible through the windows. Outside, the terrace meets the birches, while the entrance slats and doorways offer closer perspectives on the way into the house.

Gable and terrace from ground level
Open interior with kitchen and stove
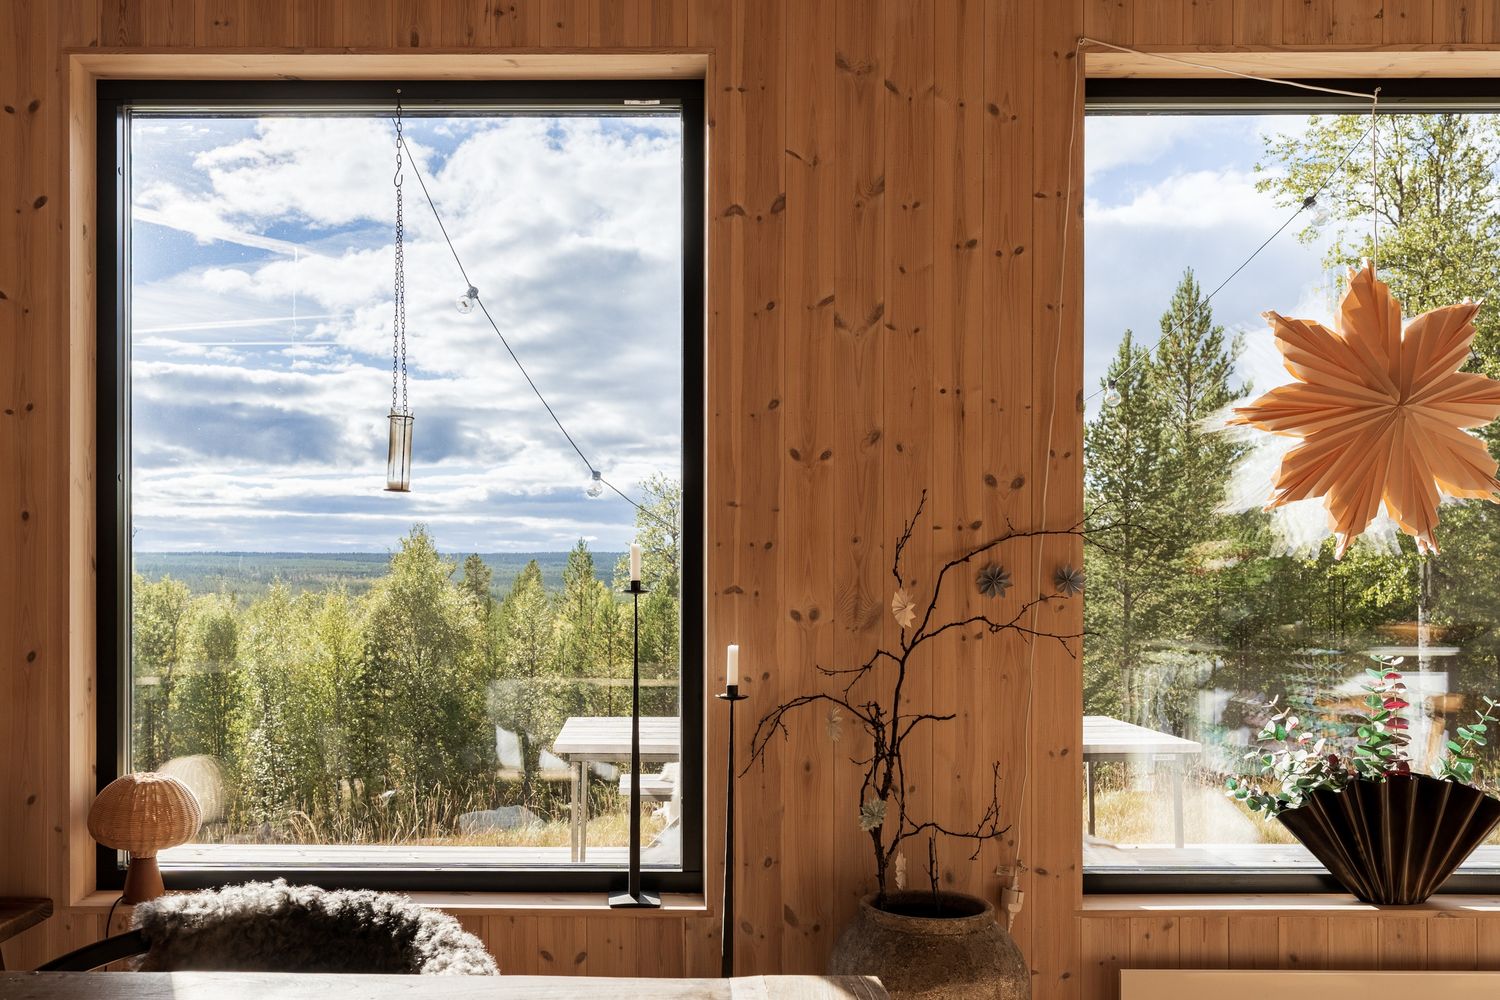
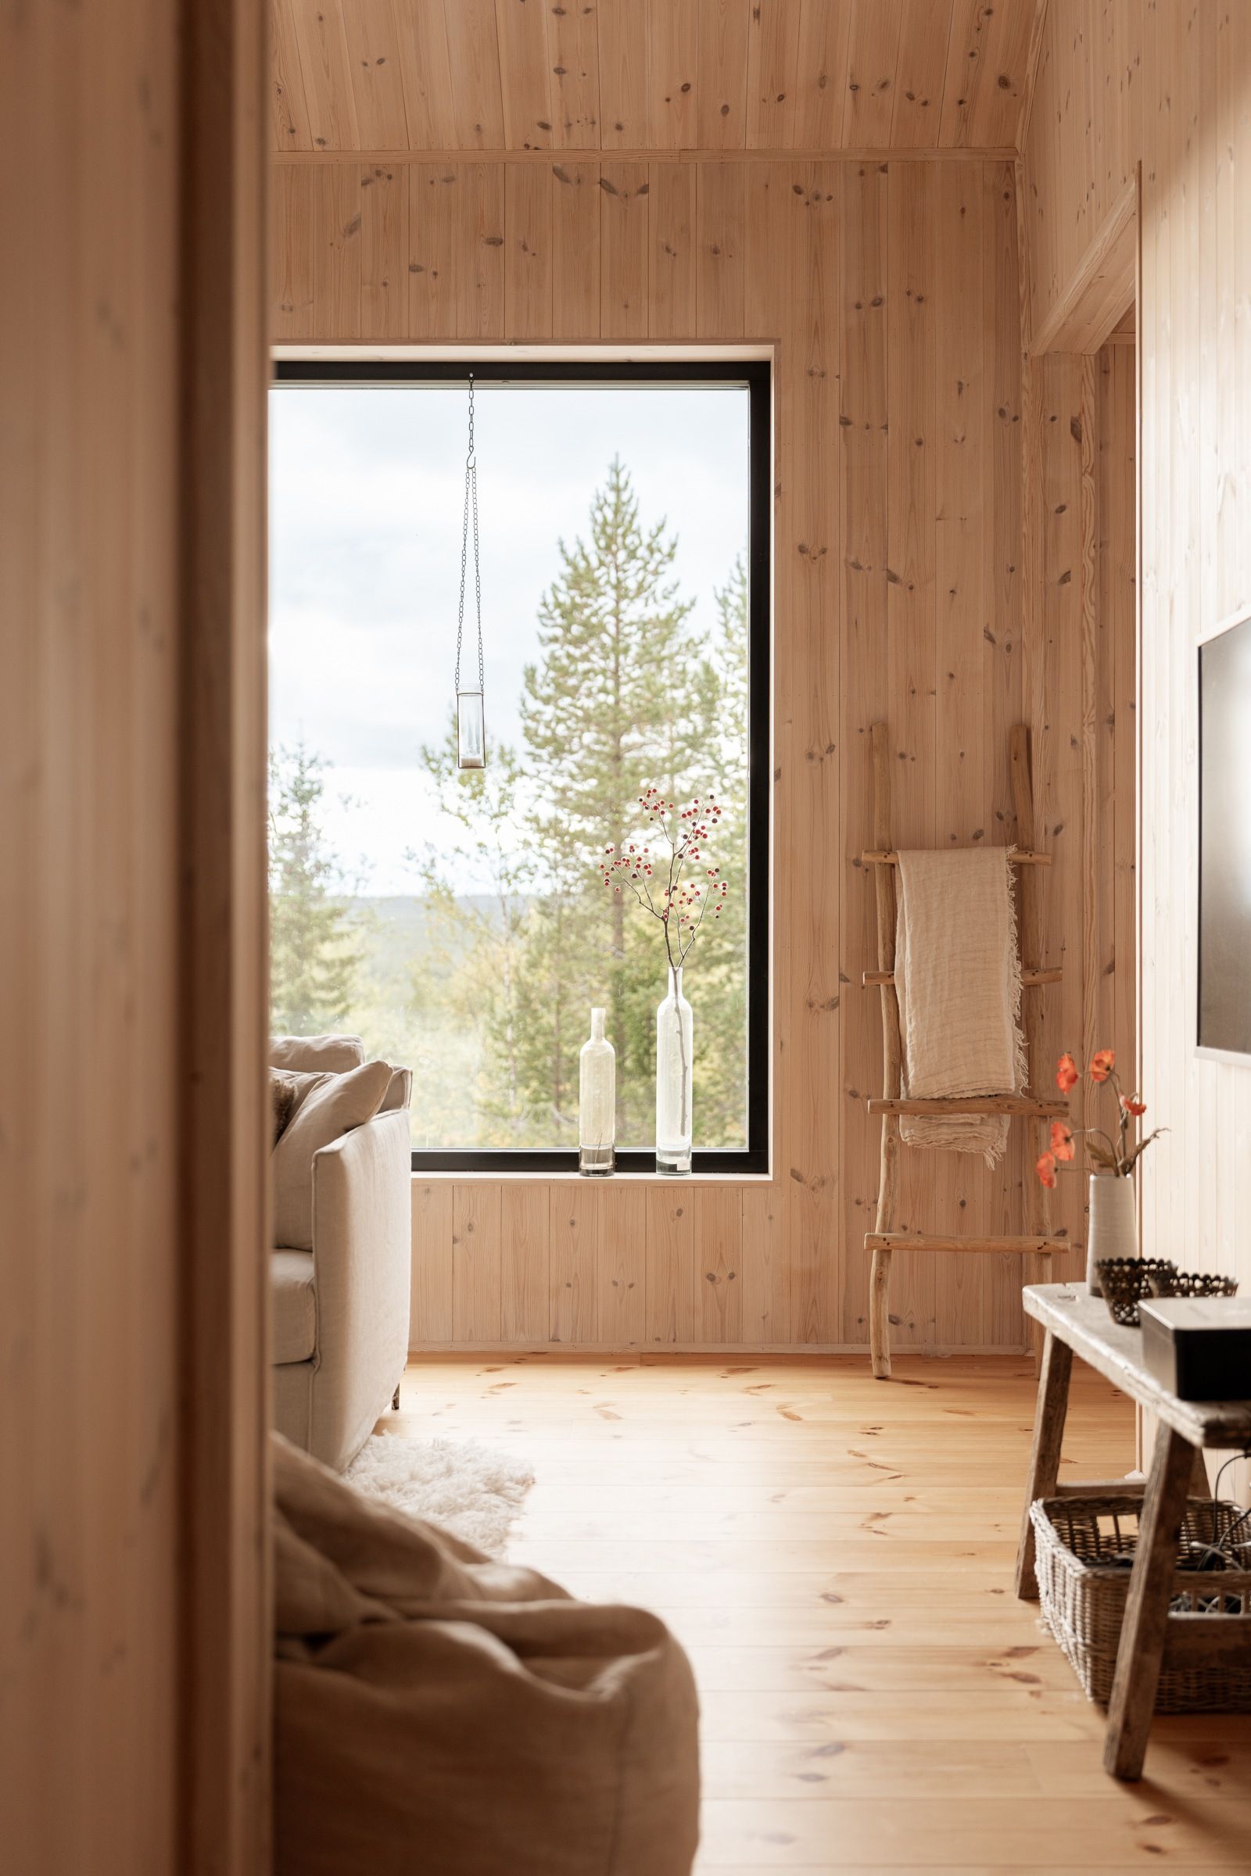
Landscape framed by two windows

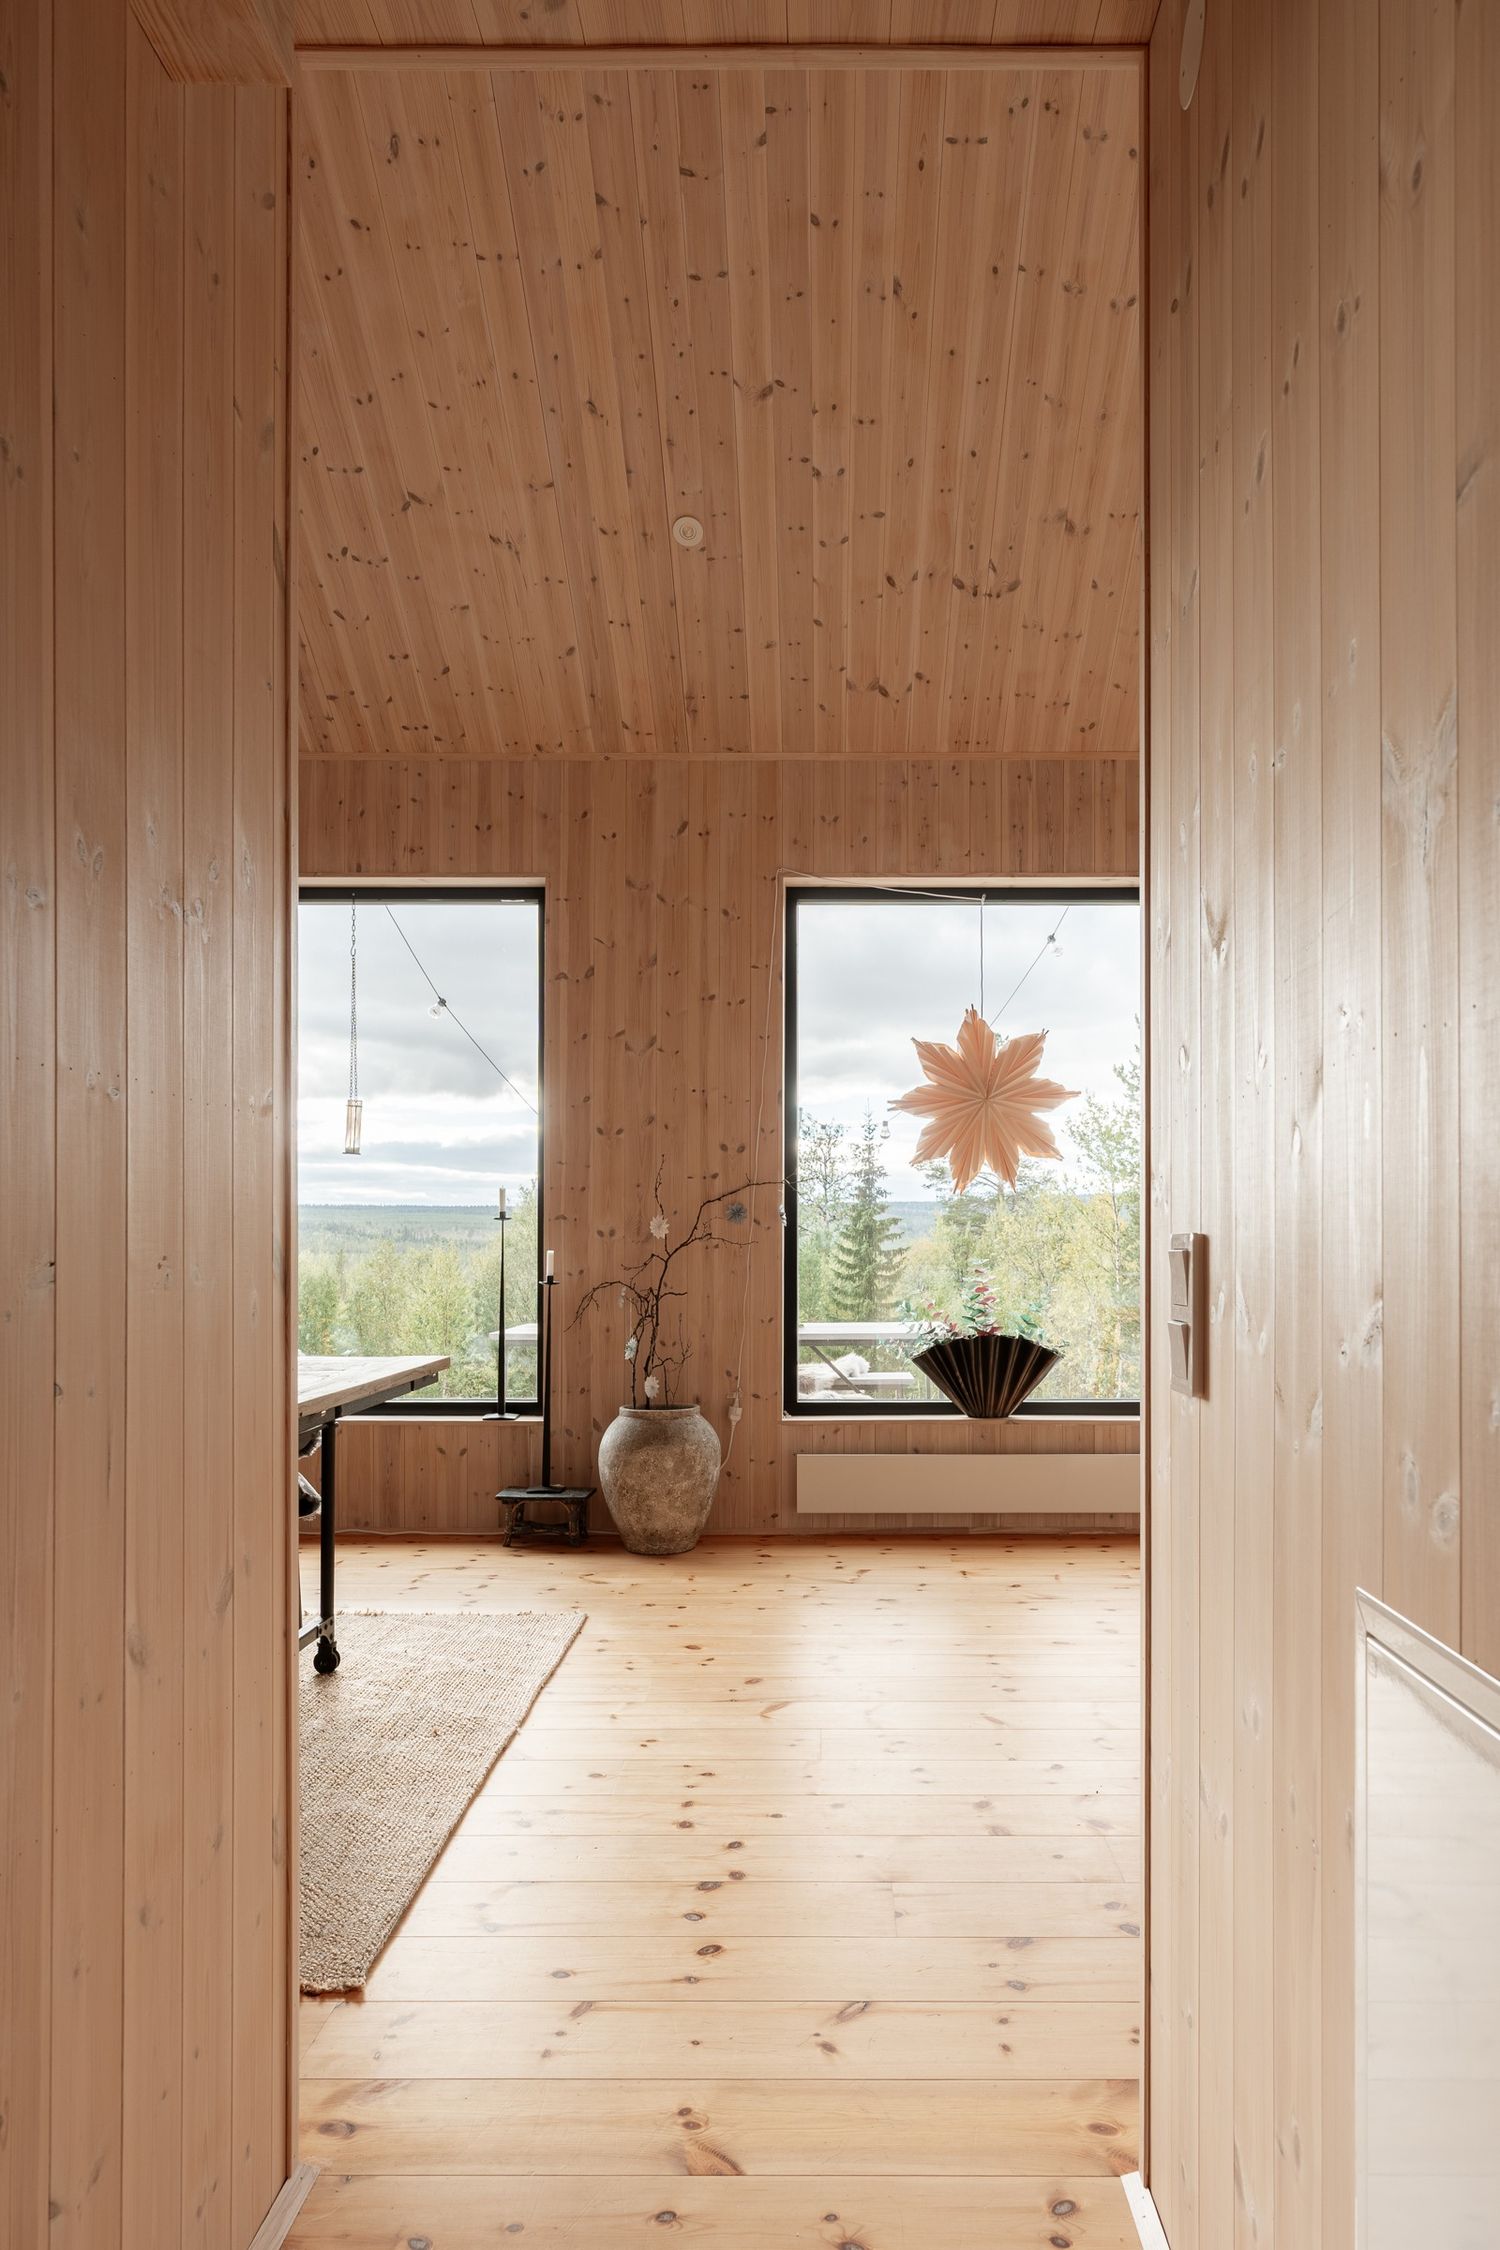
The windows are surrounded by timber with distinct grain and knots. Dark frames divide the view between nearby trees and a distant horizon; daylight brings out the panelling’s warm tone against the sky beyond.
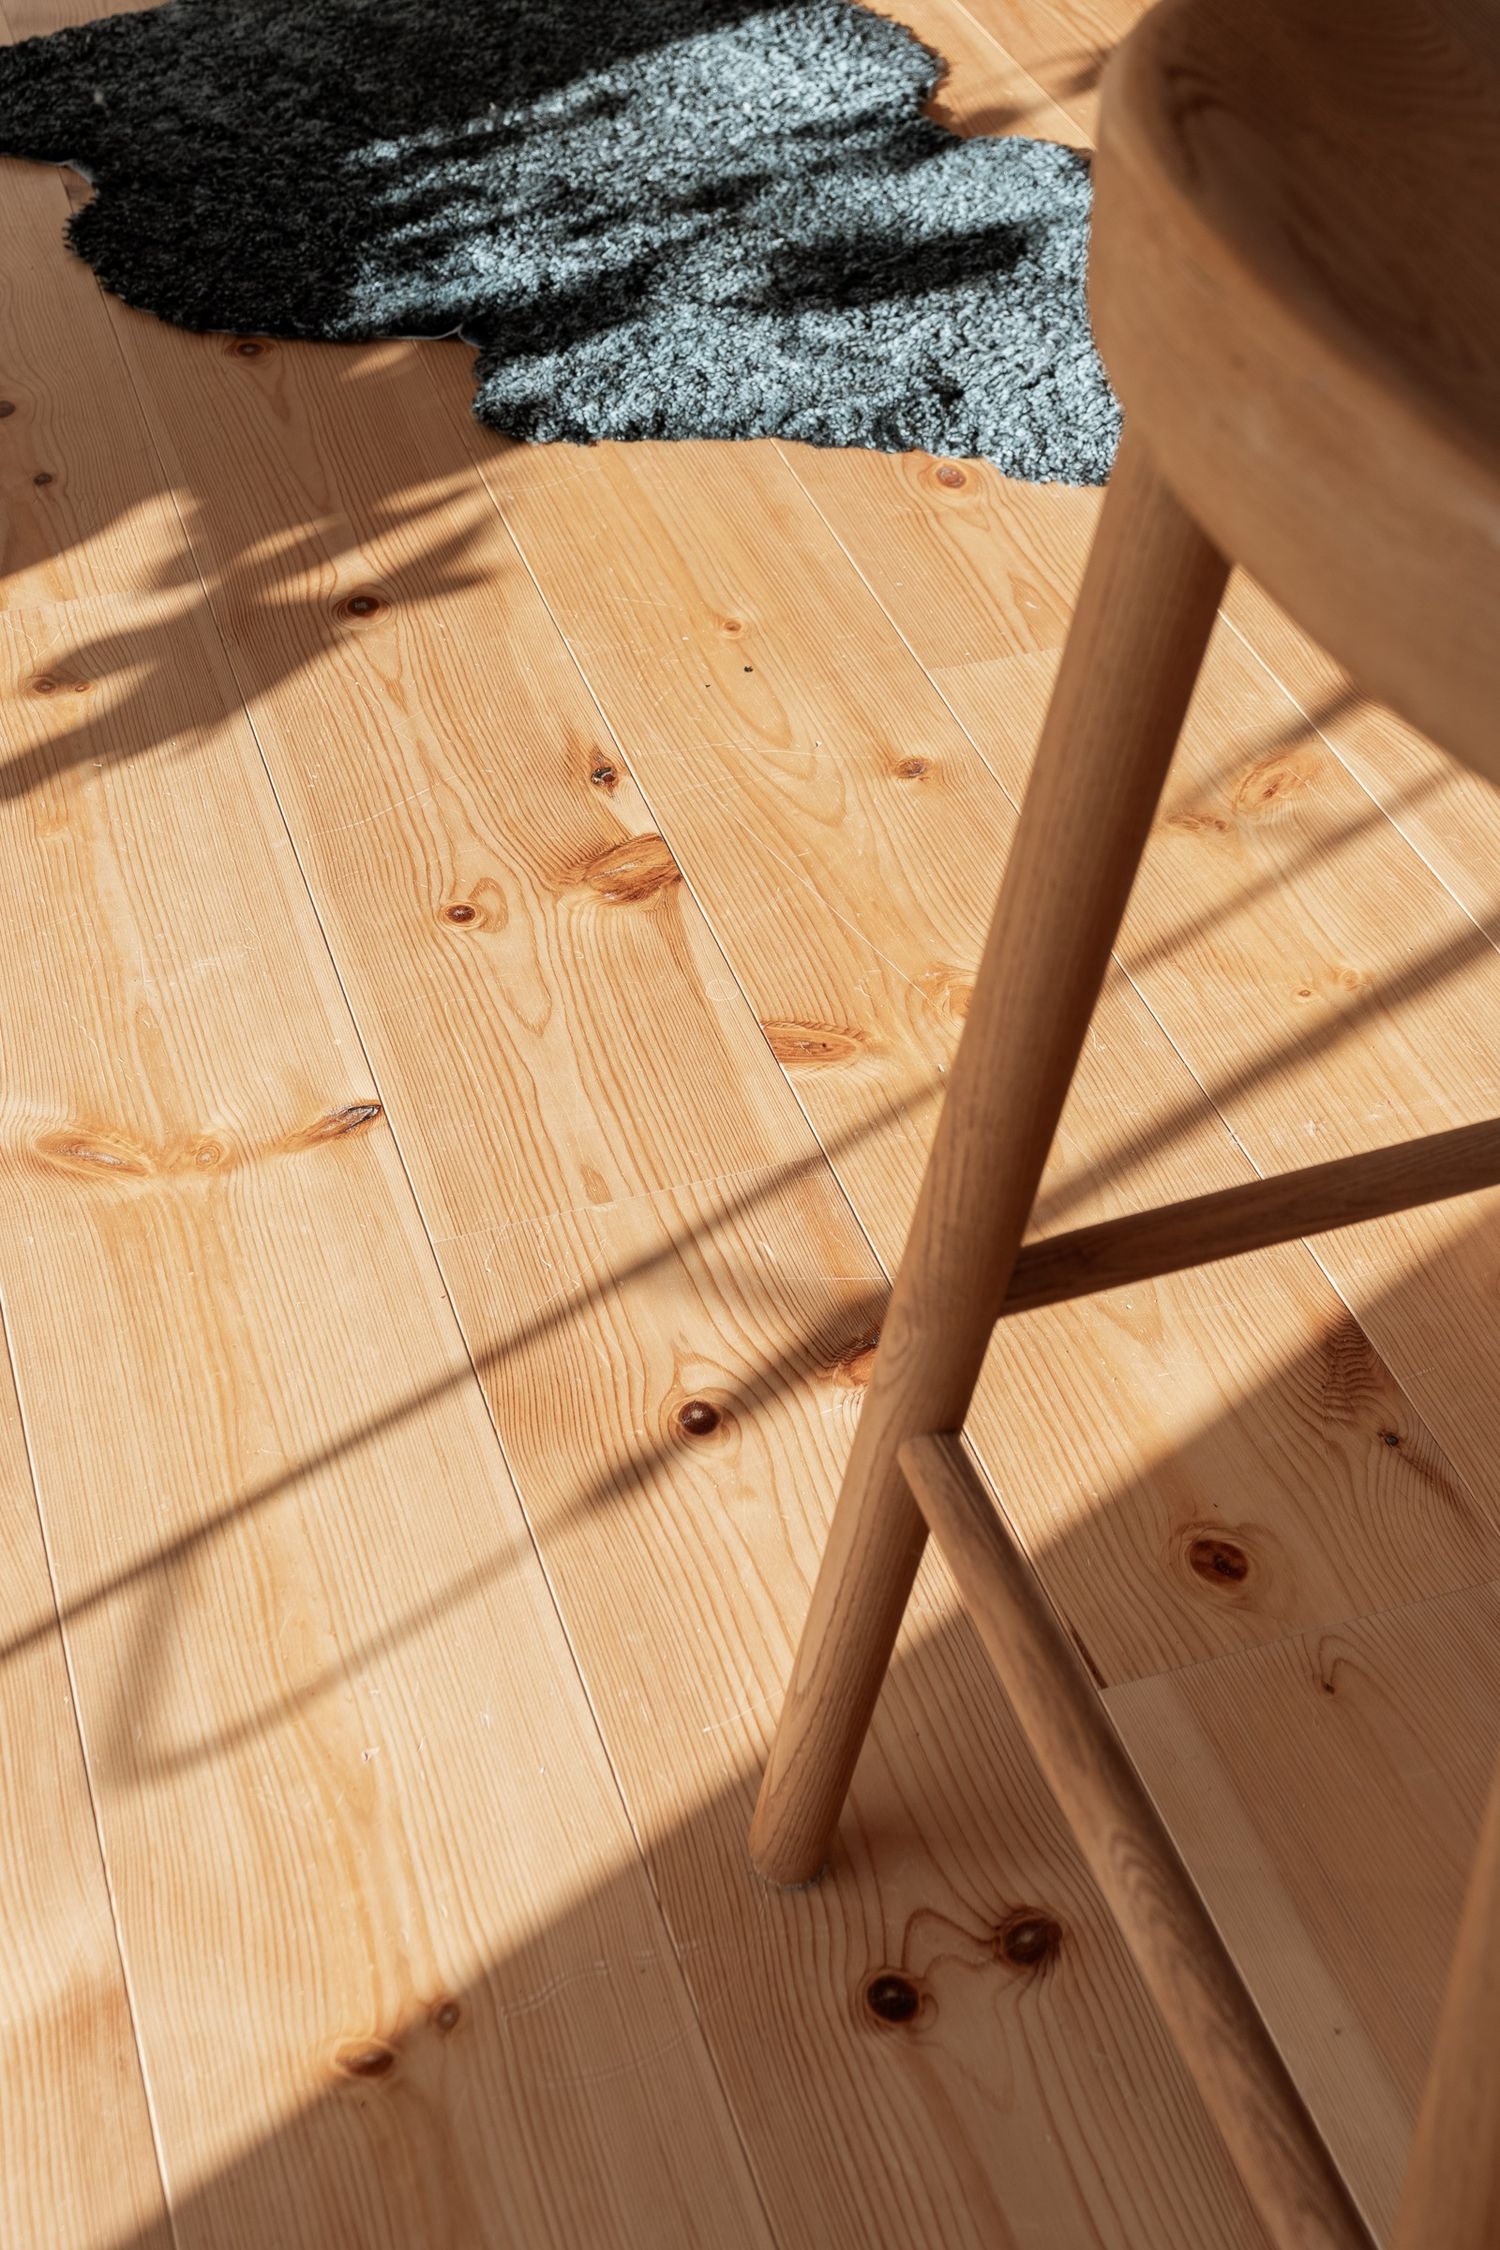
Sunlight on a chair and timber floor
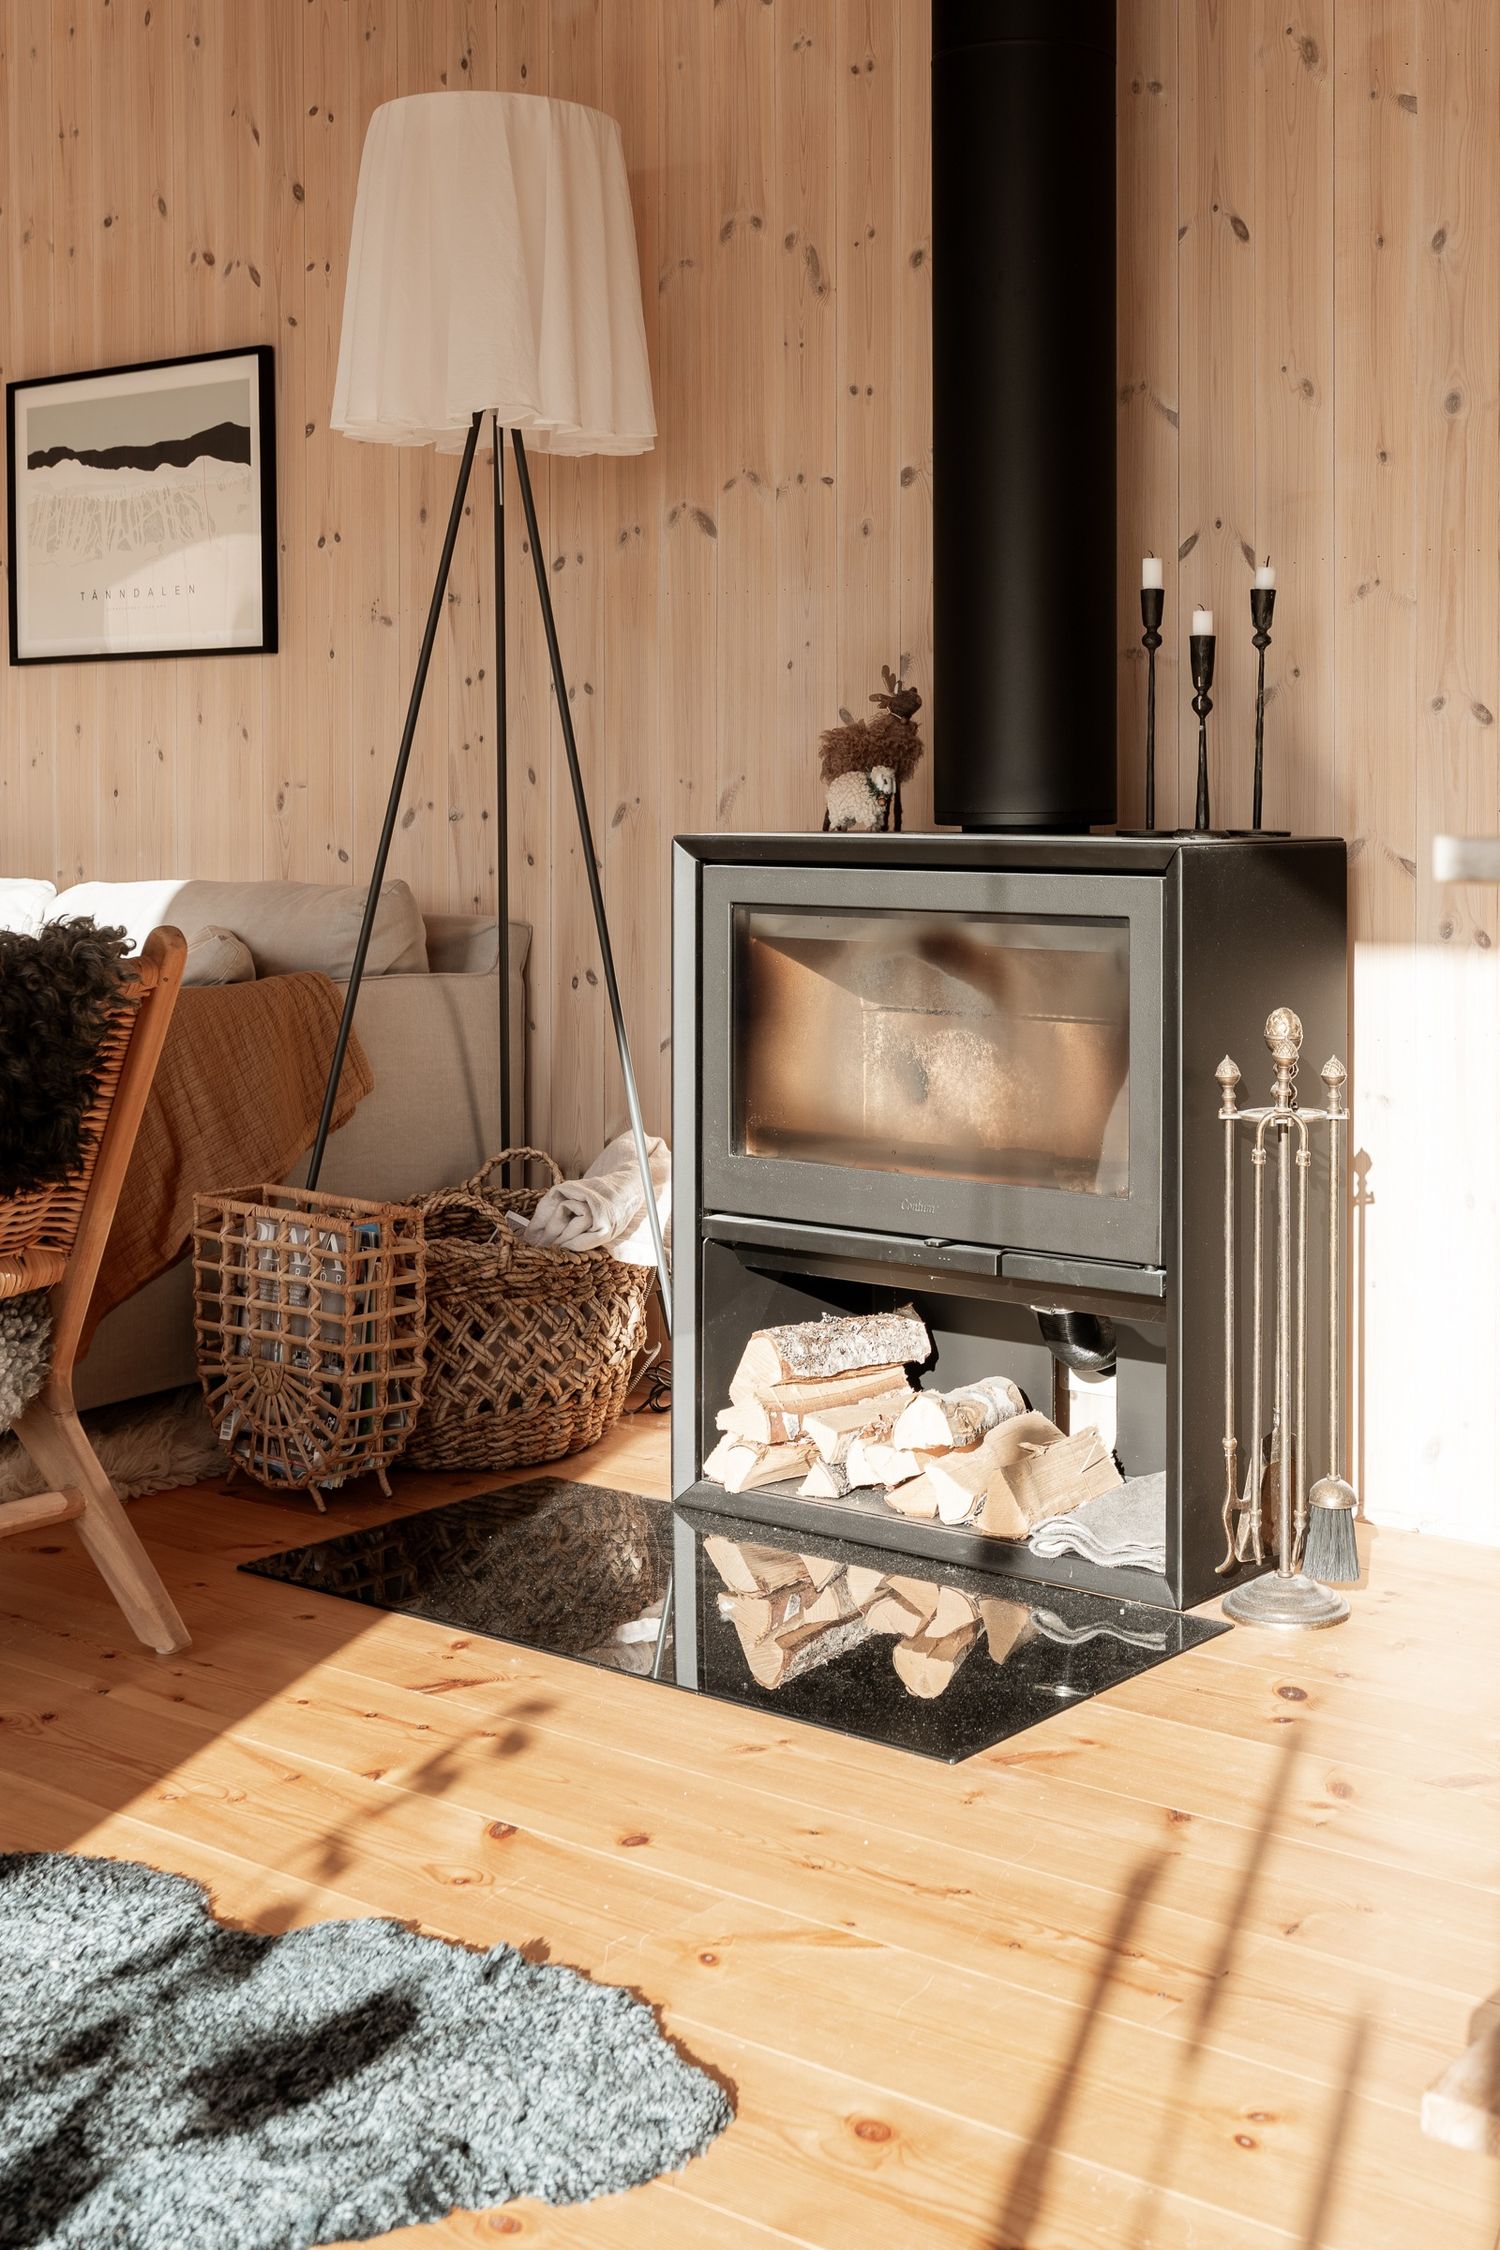
Stove and log storage in the living area
Doorway towards two windows
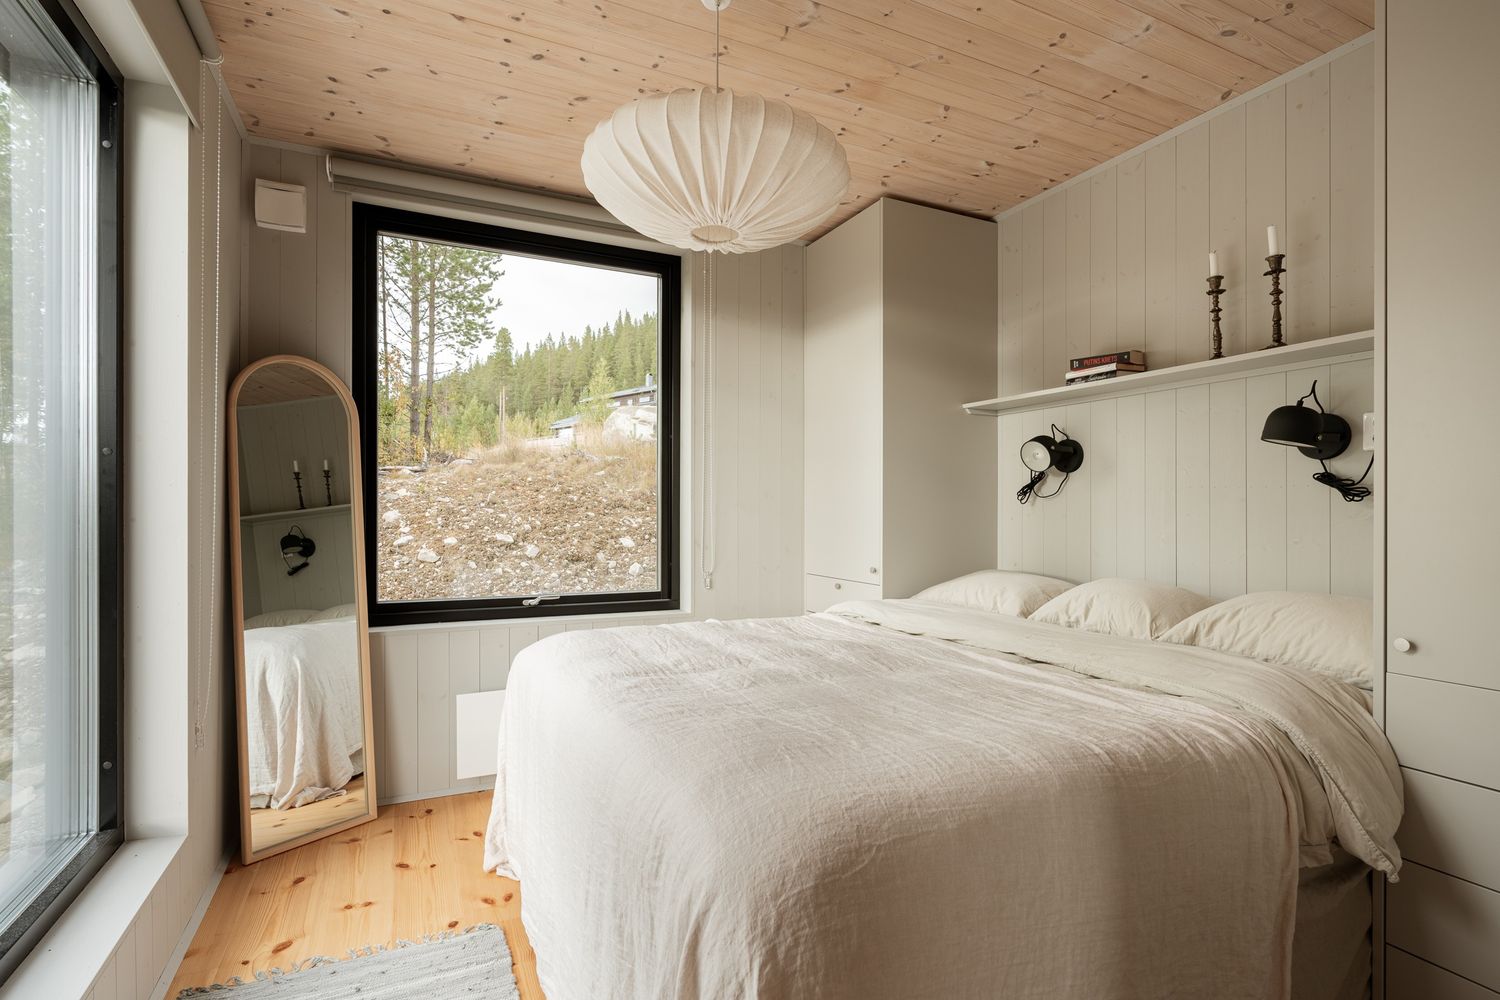
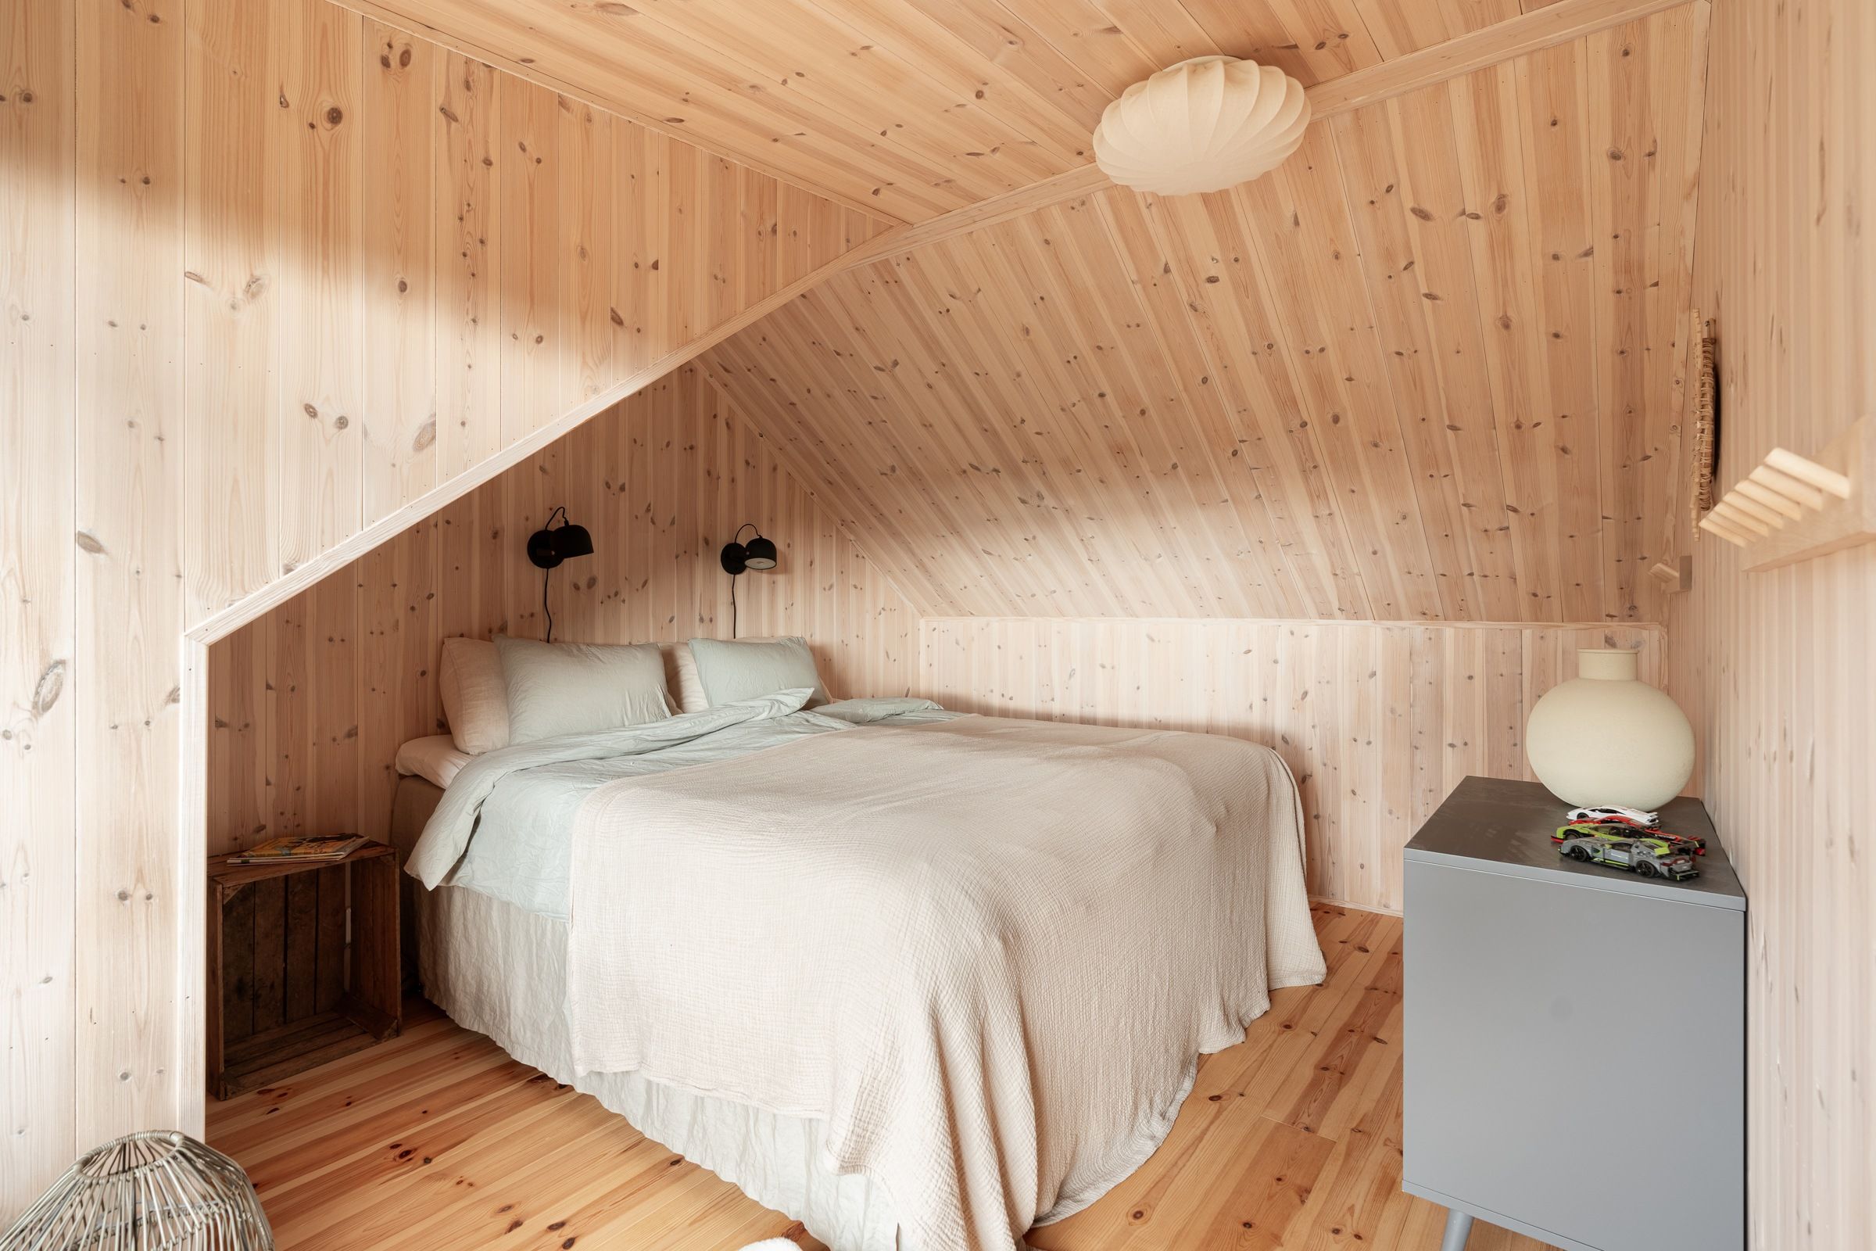
Bedroom with timber panelling and a window
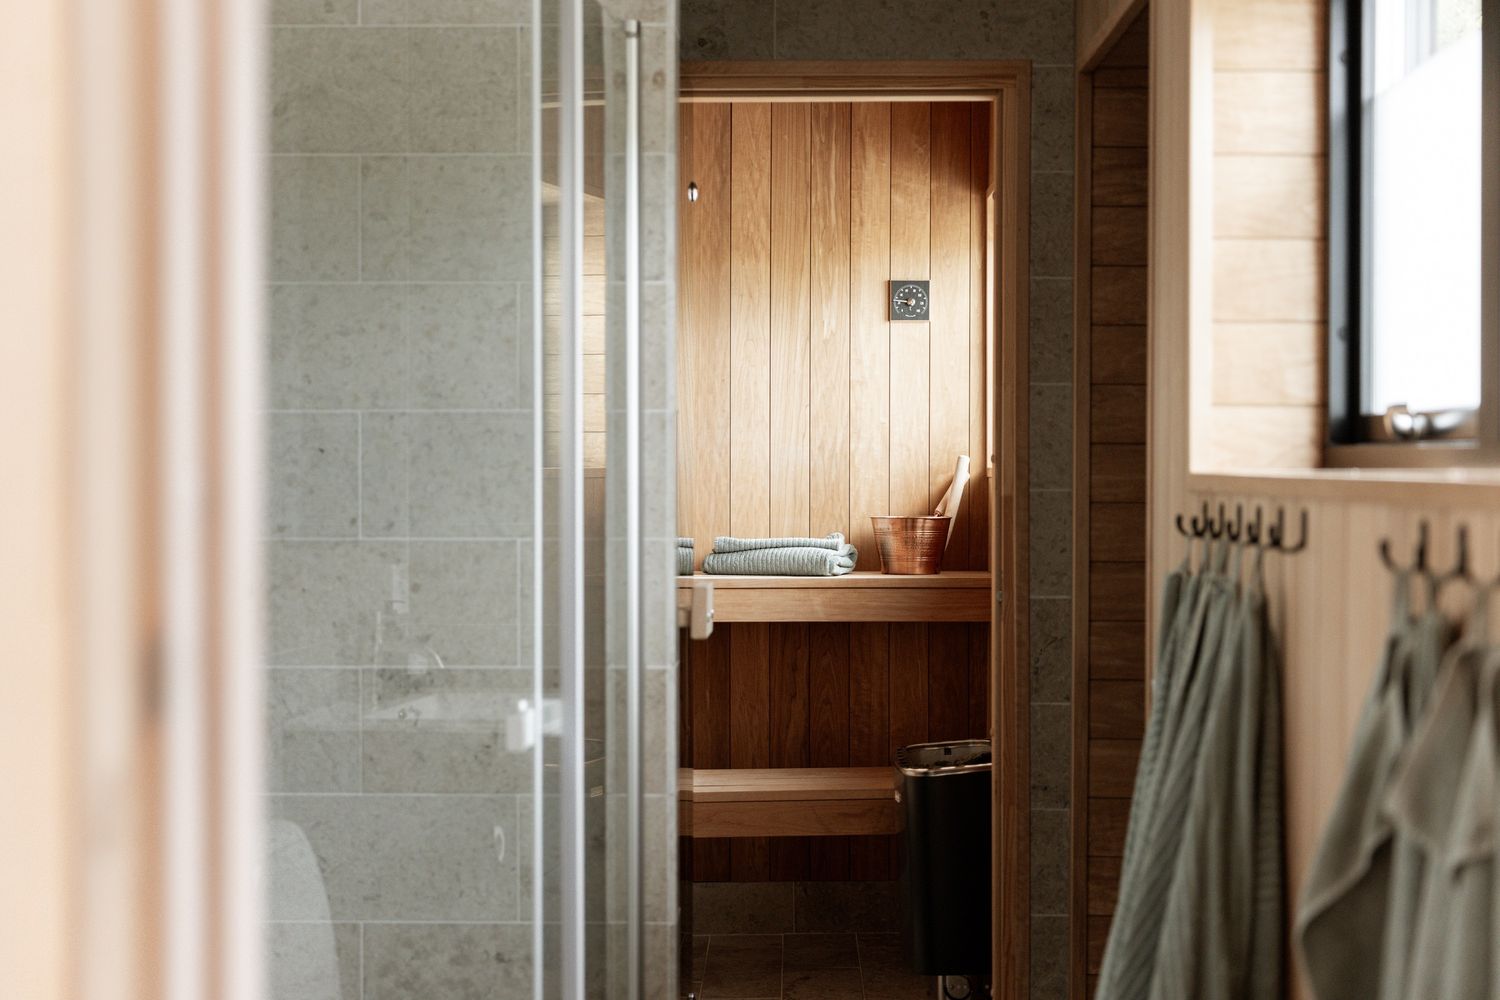
Doorway into the bathroom
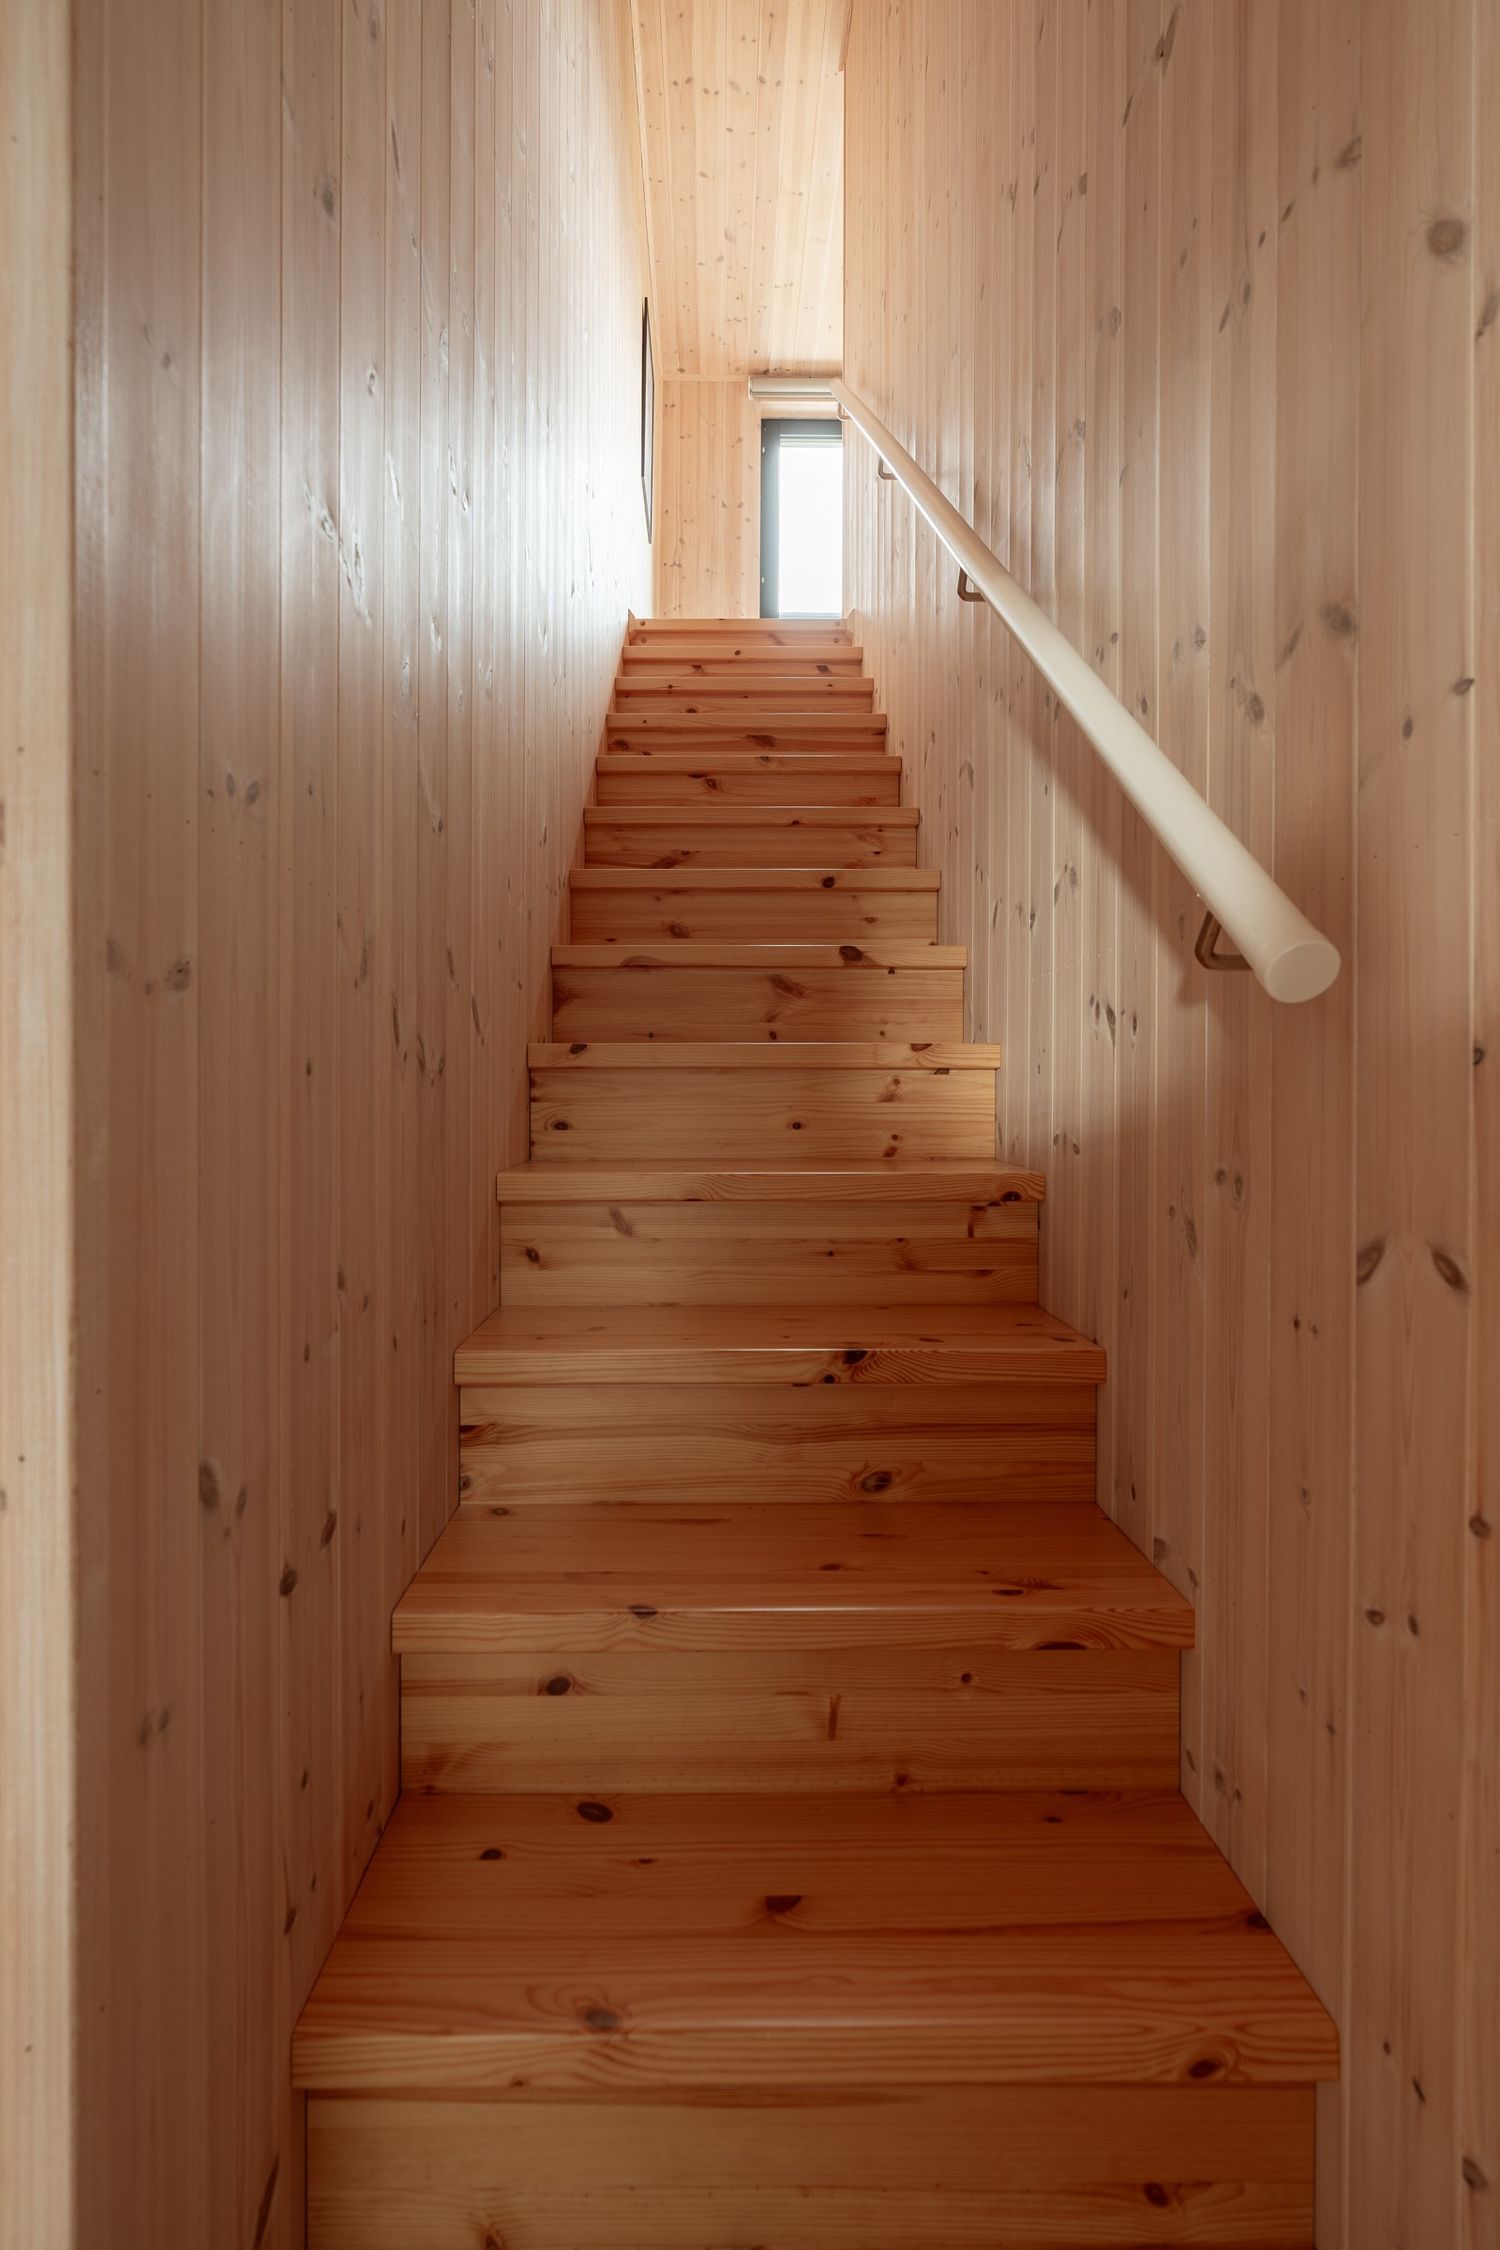
Timber stairs and handrail

Let’s talk about your next project

Contact

Next project

Brunflovägen 20

All projects